5-Star Google Rating
Multifamily Renovations & Apartment Turnovers in Dallas–Fort Worth
Between residents, a vacant apartment offers an opportunity to address worn finishes, outdated cabinetry, and improvements that have been waiting for the right time. Making those decisions efficiently starts with understanding what the unit needs.
Rasetta Innovations helps multifamily owners and property managers plan apartment interior renovations, kitchen and bathroom cabinetry updates, and turnover improvements across Dallas–Fort Worth.
We bring the work into a defined scope, coordinate selections, and provide daily project-management visits during construction. You have a clear point of contact as each approved unit moves toward completion.
Woman-Owned & Operated
Thoughtful design and personal attention from a woman-owned team that treats your home with real care.
English & Spanish Service
From design choices to project updates, communicate clearly with our team in both English and Spanish.
3-Year Workmanship Coverage
Enjoy lasting peace of mind with three years of workmanship coverage to protect your home renovation.
Plan the Improvements Each Unit Actually Needs
Two apartments with the same floor plan may need different work. One may have suitable cabinet boxes that can be refaced. Another may need replacement cabinetry, flooring, and a more extensive finish update.
We assess the existing conditions alongside your property’s renovation goals. That helps separate the features worth retaining from those that need replacement and identifies related work before installation begins.
For projects involving several units, we discuss common selections and document differences in scope. You can pursue a consistent appearance while accounting for the condition of each apartment.
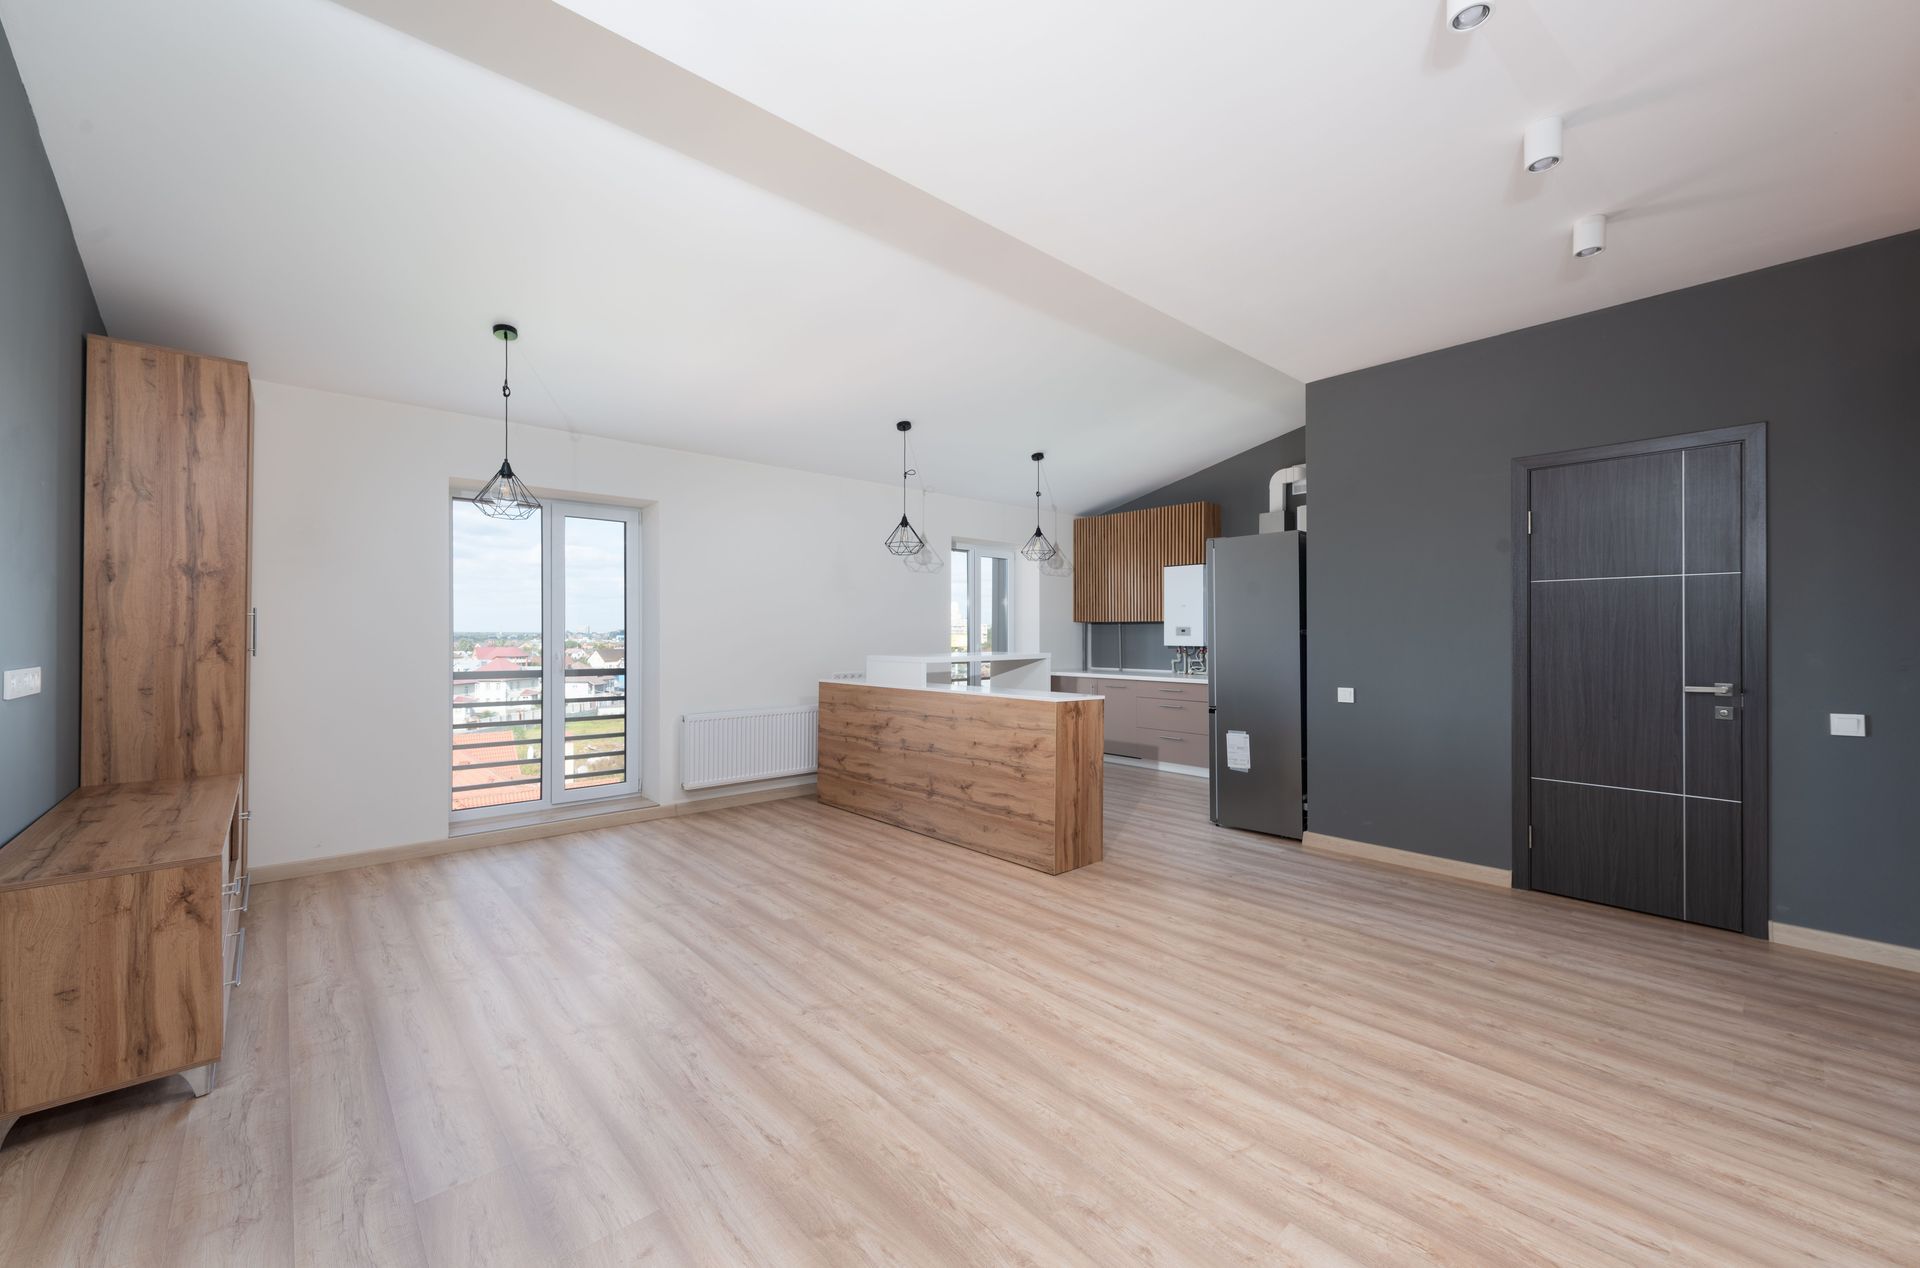
Multifamily Interior Improvements From Cabinets to Finishes
Apartment Kitchen Cabinet Replacement
Replace worn or impractical kitchen cabinetry with an arrangement suited to the unit. We review dimensions, appliance locations, storage, and the features you plan to retain.
Ready-to-install and custom options can be considered according to the space, budget, and material availability. The estimate identifies the cabinetry and related installation work included.
Cabinet Refacing for Suitable Units
When cabinet boxes remain sound and the layout works, refacing may provide the appearance update you need. New doors, drawer fronts, hardware, and coordinated exterior finishes can refresh the kitchen while retaining suitable existing structures.
We evaluate eligibility before recommending this approach. Learn more about what cabinet refacing involves.
Multifamily Bathroom Vanities and Cabinetry
Update bathroom storage with replacement vanity cabinetry or refacing where appropriate. We assess the cabinet condition, available space, and relationship to existing countertops, sinks, and plumbing.
The proposed scope clarifies what stays and what changes, including any surrounding repairs or finishing work identified during the assessment.
Flooring Replacement Between Residents
Vacancy can provide an opportunity to replace tired flooring and coordinate finishes throughout a unit. We help consider the material’s intended use, maintenance needs, and appearance.
Planning includes preparation, room transitions, and any related baseboard or door adjustments needed for the agreed installation.
Interior Painting and Finish Refreshes
Refresh walls and coordinate colors with the cabinetry, flooring, and other features in the apartment. We identify the surfaces included and review their preparation needs before defining the work.
For multiple units, agreed color and finish selections can provide a common direction while allowing for differences in existing conditions.
Interior Doors, Trim, and Hardware
Worn doors, inconsistent baseboards, and damaged trim can make an otherwise updated apartment feel unfinished. We review these details alongside the larger improvements.
The scope can include selected replacements or coordinated updates, with the affected openings and finishes documented before work begins.
Closet Shelving and Built-In Storage
Improve the organization of closets and other storage areas with shelving or cabinetry suited to the available space. We consider access, dimensions, and how residents will use the storage.
Where a tailored installation makes sense, explore our built-in cabinets and storage for additional possibilities.
Request Your Free In-Home Estimate
Quote Request - Multifamily Renovations
Establish a Finish Direction You Can Use Across Units
A consistent selection plan helps owners and managers make renovation decisions with a clearer view of the finished apartment. Cabinet styles, countertops, flooring, hardware, and paint should feel coordinated.
Our complimentary in-house design guidance helps you compare those choices against your budget and maintenance preferences. Where useful, 3D previews allow you to review proposed cabinetry or layout changes before approval.
For a series of units, we discuss material availability and how selections can be carried forward. If an item becomes unavailable, proposed substitutions are reviewed with the designated contact before proceeding.
Know the Scope Before Scheduling the Turn
A target move-in date matters, but the construction plan also needs to account for unit access, existing conditions, selections, and material delivery.
Rasetta prepares detailed estimates supported by photos, specifications, and a breakdown of the proposed improvements. For multiple units, we identify the agreed work and any known differences that affect pricing or timing.
We establish who can approve decisions and explain how changes will be handled. If additional conditions become apparent during removal or installation, we discuss the effect on the work before proceeding with added scope.
Learn How We Plan and Manage Renovations
Multifamily Renovation Services Across Dallas–Fort Worth
We work with owners and property managers planning improvements to apartment interiors throughout DFW. Whether the priority is cabinetry or a coordinated unit renovation, we start with the property’s condition and your goals.
Send us the property address and an overview of the units you would like to improve.
Questions About Multifamily Renovations and Turnovers
Unit condition, material choices, and scheduling all influence the project. These answers explain what to consider before requesting a proposal.
Can you update only the kitchen and bathroom cabinetry?
Yes. Cabinetry can be the primary scope without a complete apartment renovation. We assess the existing installation and identify any related countertop, plumbing, wall, or floor work needed to complete the update.
How do you decide between refacing and replacing apartment cabinets?
We review the cabinet boxes, layout, and functionality. Refacing may suit structurally sound cabinets that still meet the unit’s needs. Significant damage, poor storage, or planned layout changes may make replacement more appropriate.
Can you use the same cabinet style and finishes across several units?
We can plan around an agreed selection package, subject to the dimensions of each unit and material availability. We review variations and discuss proposed substitutions before making changes to approved selections.
Do you provide complete apartment make-ready services?
This service focuses on renovation work such as cabinetry, flooring, painting, and related interior improvements. We document exactly what is included so your team can coordinate any additional cleaning, maintenance, appliance servicing, or leasing preparation outside that scope.
How many units can you renovate at once?
We review the unit count, scope, availability, material requirements, and current scheduling capacity before confirming a plan. The proposal establishes the sequence and number of units that can be undertaken within the agreed schedule.
How long does an apartment turnover renovation take?
A cabinet update involves a different schedule from a unit receiving new flooring, surfaces, and other improvements. We assess the work and explain the anticipated preparation and installation periods. Residential cabinet-refacing timelines should not be assumed to cover an entire apartment turnover.
Can you renovate occupied apartments?
We assess occupied-unit requests individually. The scope may interrupt access to kitchens, bathrooms, or other essential areas. Occupancy arrangements, property procedures, and access must be discussed before confirming whether the work can proceed.
Can you work with our existing renovation specifications?
Yes. Share your preferred cabinet styles, finishes, product information, and scope documents during the initial discussion. We review them against the unit conditions and identify availability questions or installation requirements before preparing the proposal.
What affects pricing across different units?
Cabinet quantities, room dimensions, material selections, existing damage, removal work, and related trade requirements can differ between apartments. We document those factors rather than assuming every unit will require the same investment.
What happens if you uncover additional damage?
We bring the finding to the authorized property contact and explain the proposed response, including any effect on cost or timing. Additional work is discussed before proceeding so decisions remain documented and clear.