5-Star Google Rating
Kitchen, Bathroom & Interior Remodeling in Coppell, TX
Your home may be exactly where you want to live, while the kitchen, bathrooms, or storage leave room for improvement. Crowded countertops, an inconvenient vanity, or finishes that feel disconnected can make familiar rooms less enjoyable.
Rasetta Innovations helps Coppell homeowners plan kitchen and bathroom remodeling, cabinet refacing, custom cabinetry, and coordinated interior improvements. We look at how you use your home and help you decide which changes will serve you best.
Complimentary design guidance, detailed estimates, and daily project-management visits give you a clear path from your first ideas to the completed space.
Woman-Owned & Operated
Thoughtful design and personal attention from a woman-owned team that treats your home with real care.
English & Spanish Service
From design choices to project updates, communicate clearly with our team in both English and Spanish.
3-Year Workmanship Coverage
Enjoy lasting peace of mind with three years of workmanship coverage to protect your home renovation.
Bring Your Rooms Into Better Balance
A kitchen renovation can affect more than the kitchen. Cabinet colors may be visible from the living room. New flooring needs to meet existing surfaces. An island that looks appealing on paper still needs to leave comfortable space for movement.
We consider those connections when planning your Coppell remodel. Tell us which features you enjoy, where daily routines become frustrating, and whether adjoining rooms belong in the project.
Your home’s existing condition helps guide the recommendations. Suitable cabinetry may be worth retaining, while limited storage or an awkward arrangement may call for more substantial changes. We help you understand the options before defining the work.
Remodeling Services for Coppell Homeowners
From a focused cabinetry update to improvements across several rooms, our services help connect appearance, storage, and everyday function.
Kitchen Remodeling
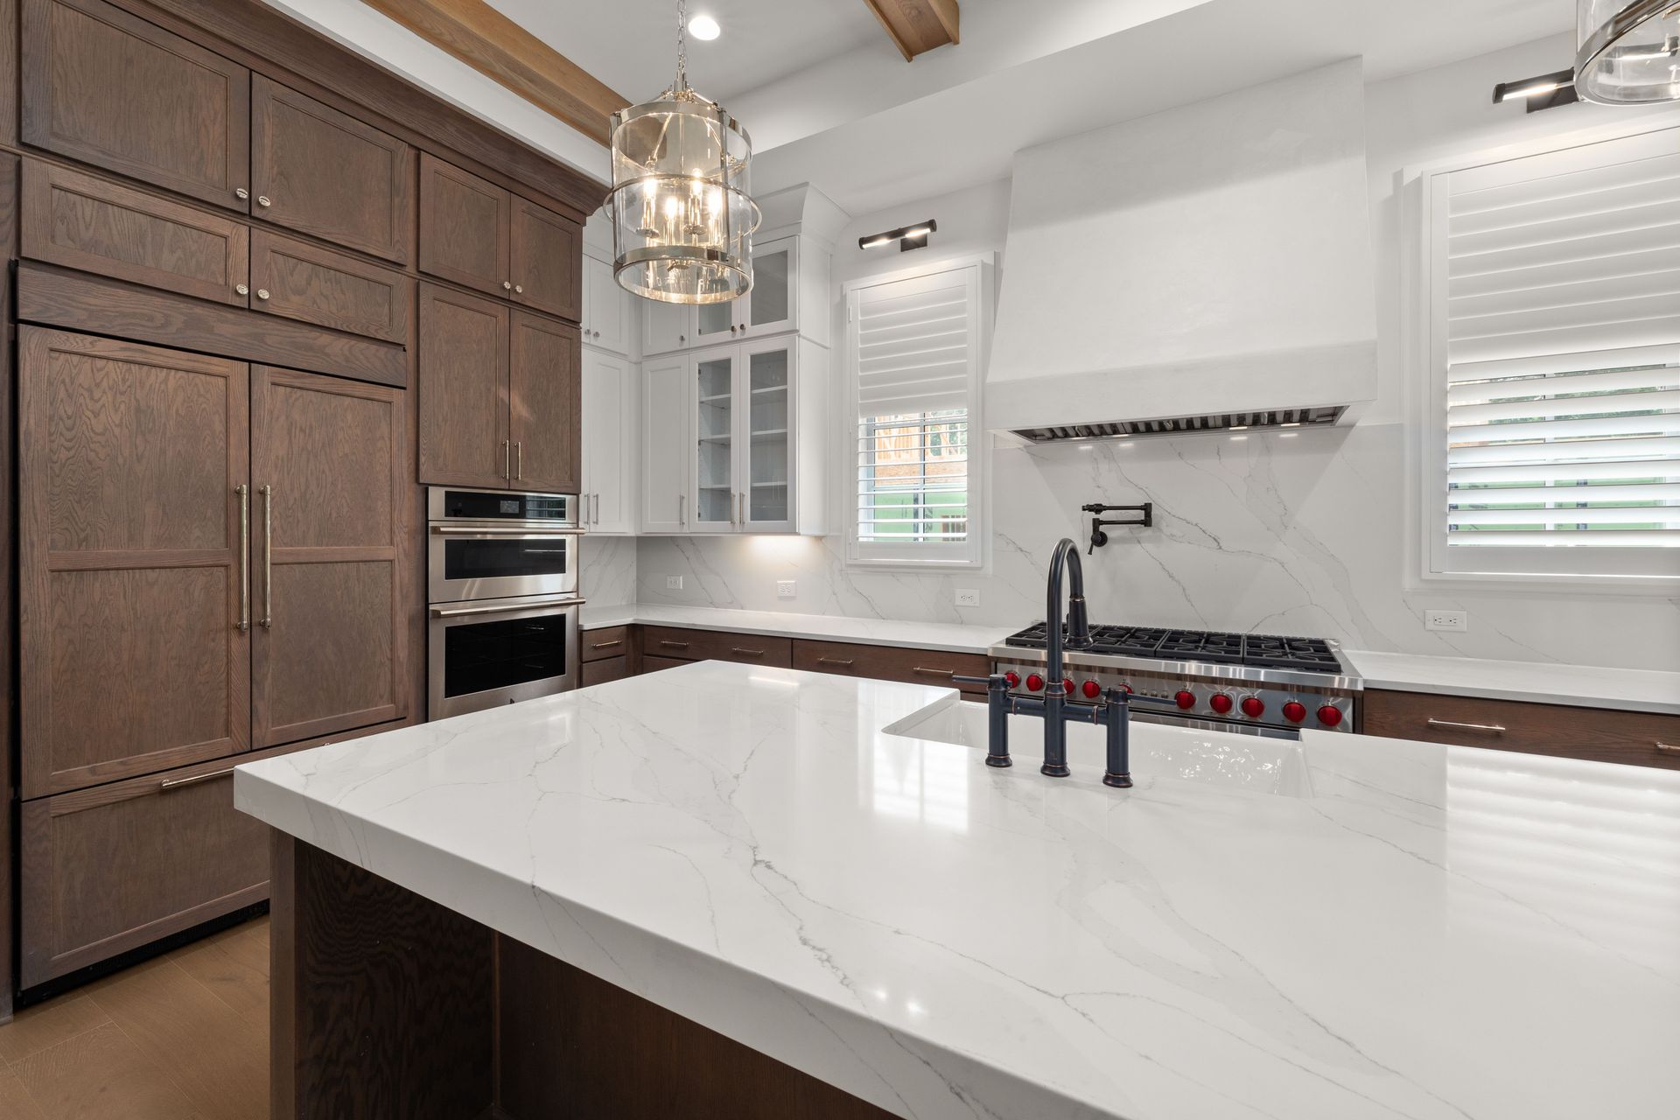
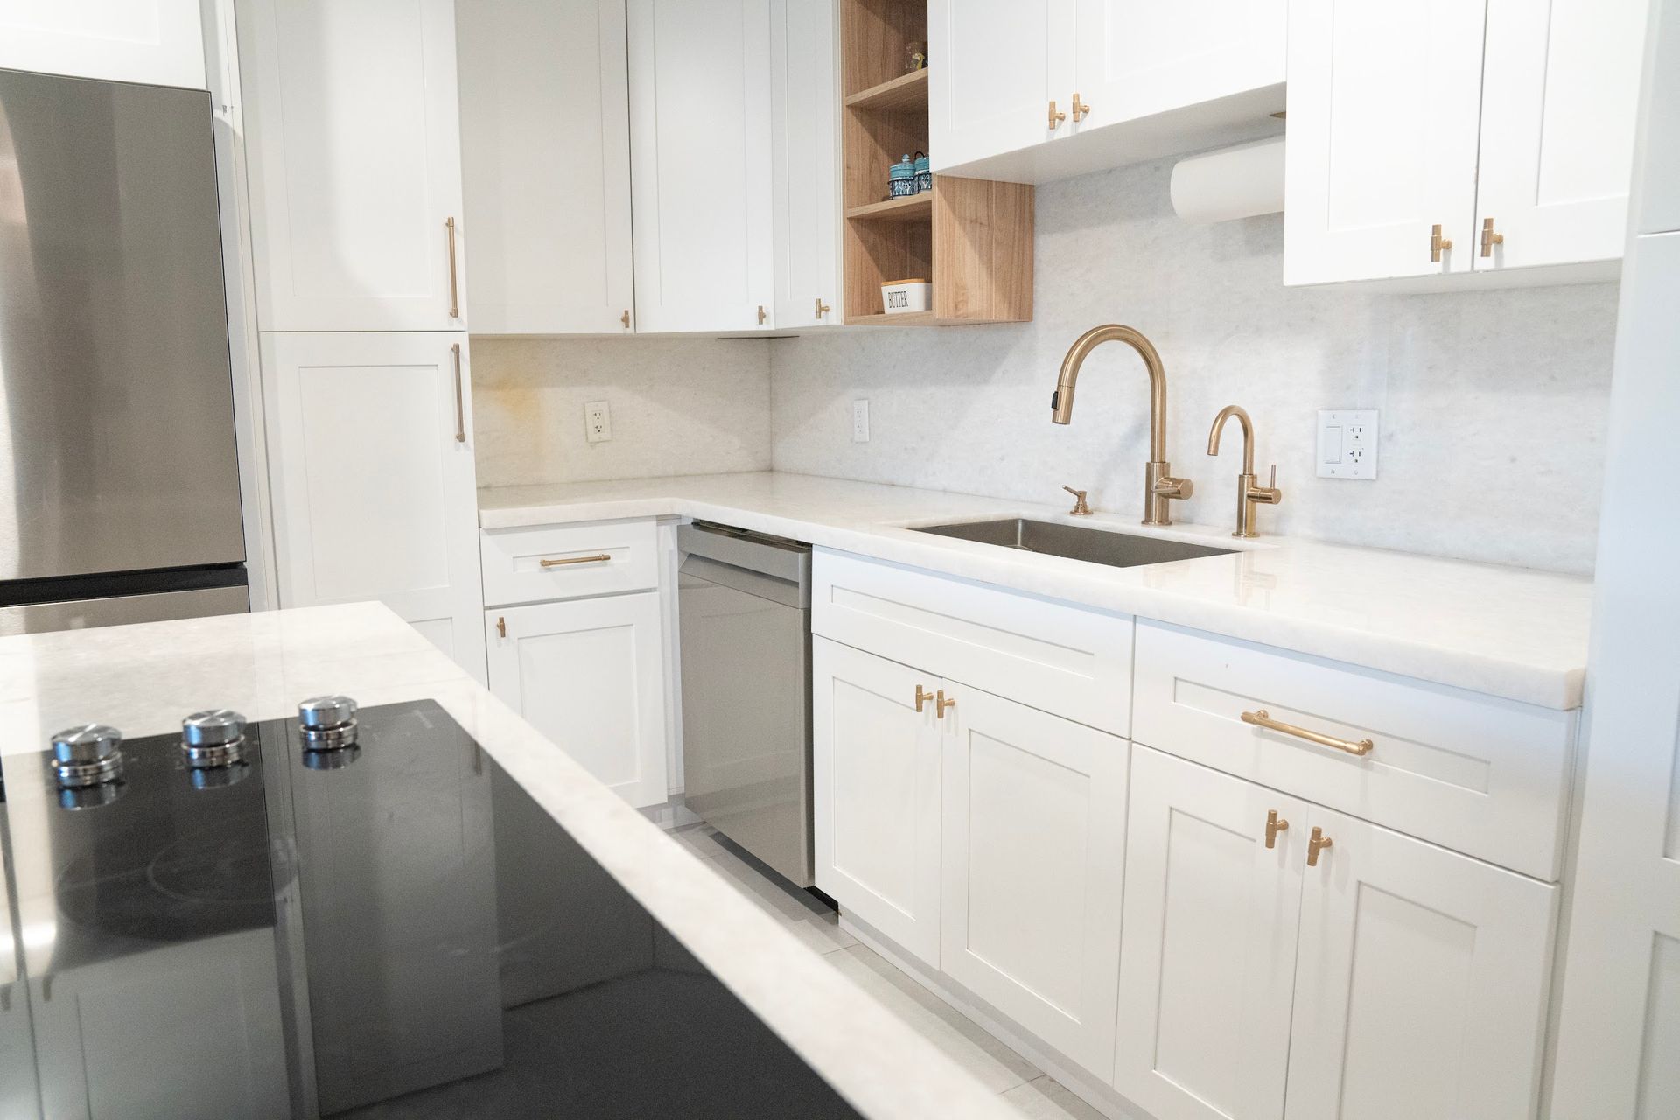
Create a kitchen with more useful storage, coordinated surfaces, and room to handle cooking and gathering comfortably.
Our kitchen remodeling services bring cabinetry, countertops, lighting, and related improvements into a plan shaped around your household.
Bathroom Remodeling
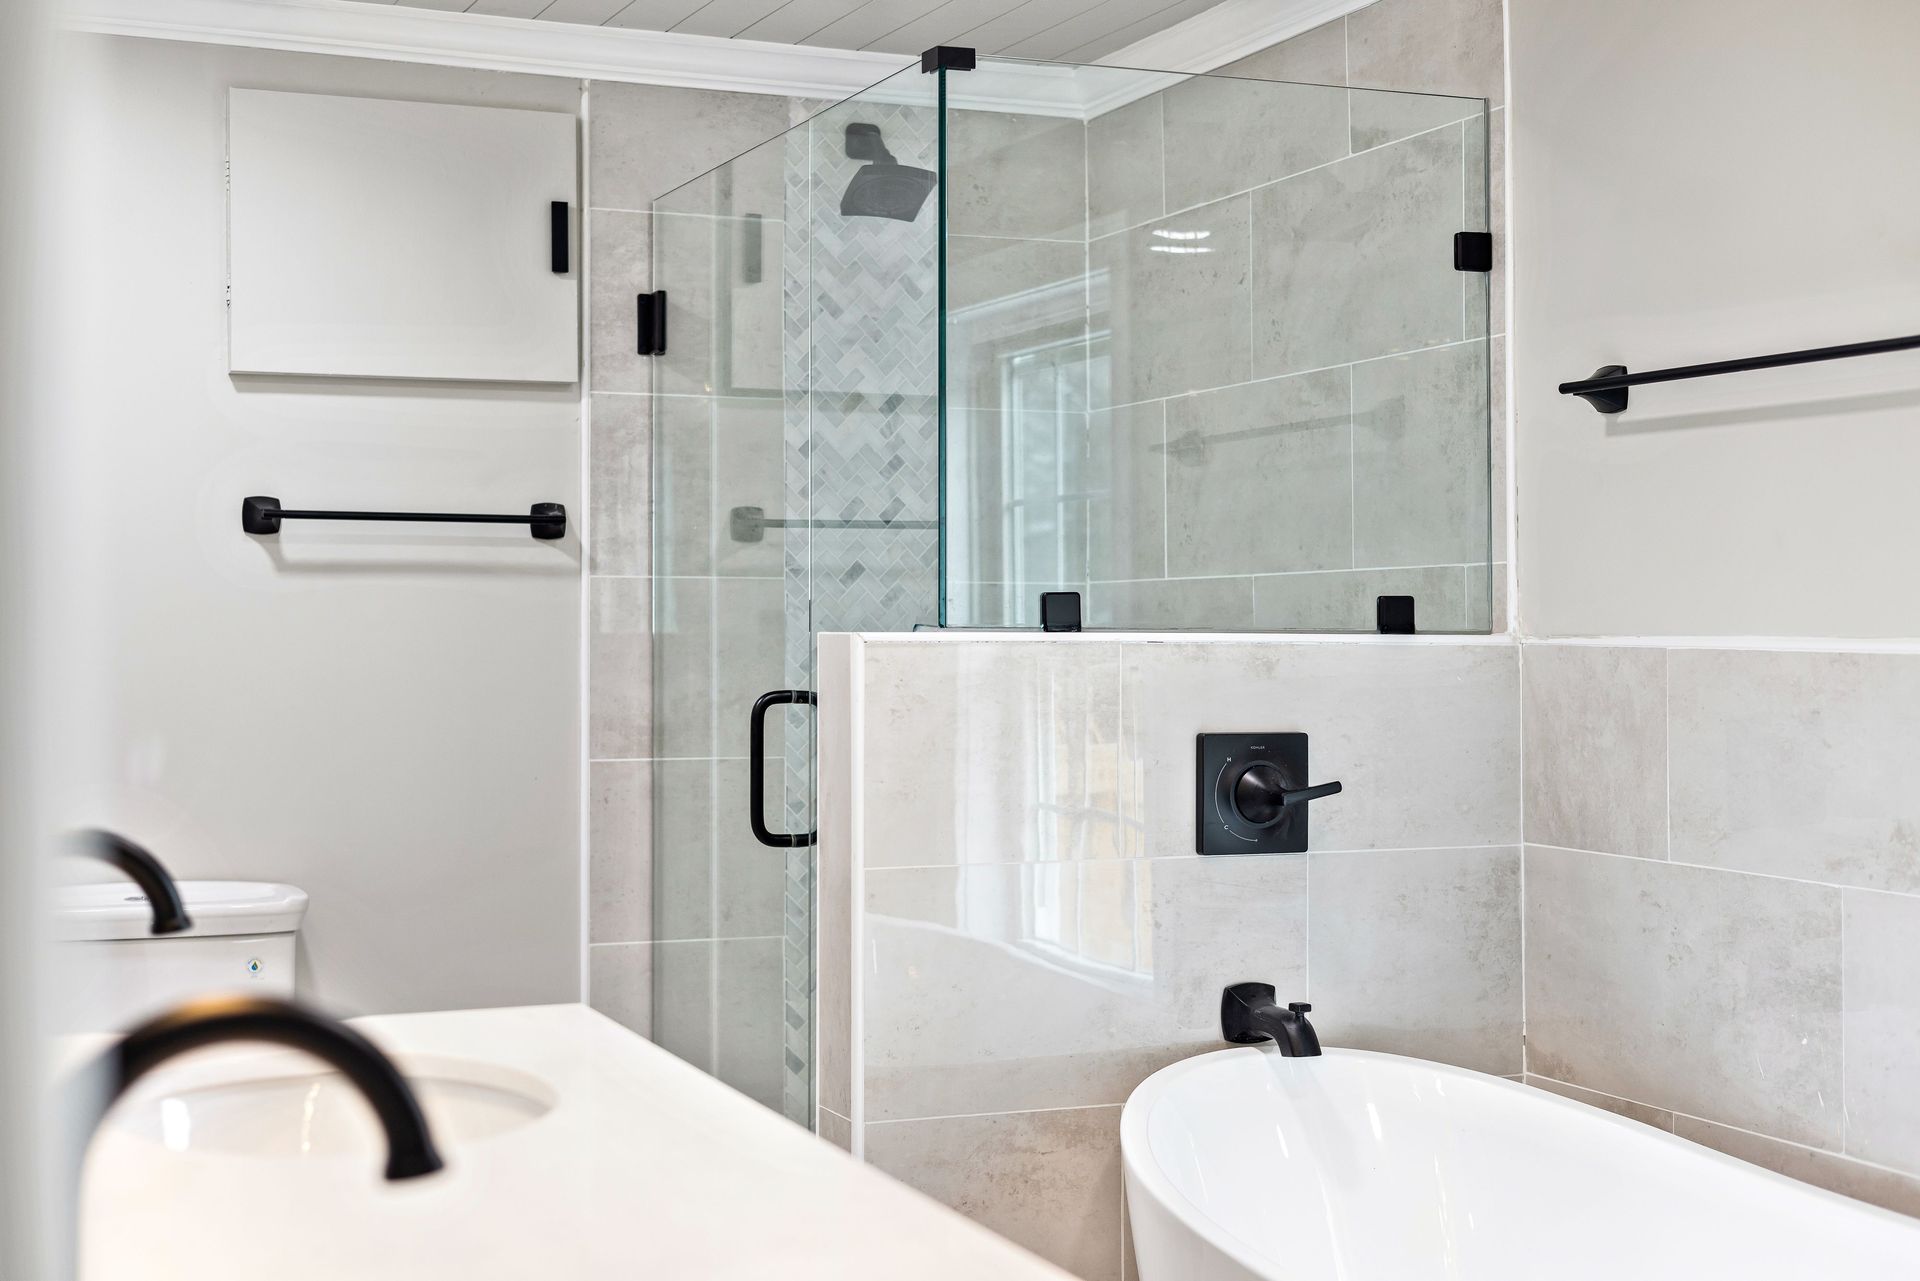
Improve the room where your day begins with thoughtful vanity storage, updated fixtures, and finishes that work together.
Explore our bathroom remodeling services for primary bathrooms, guest baths, shower improvements, and tub-to-shower conversions following an assessment.
Cabinet Refacing
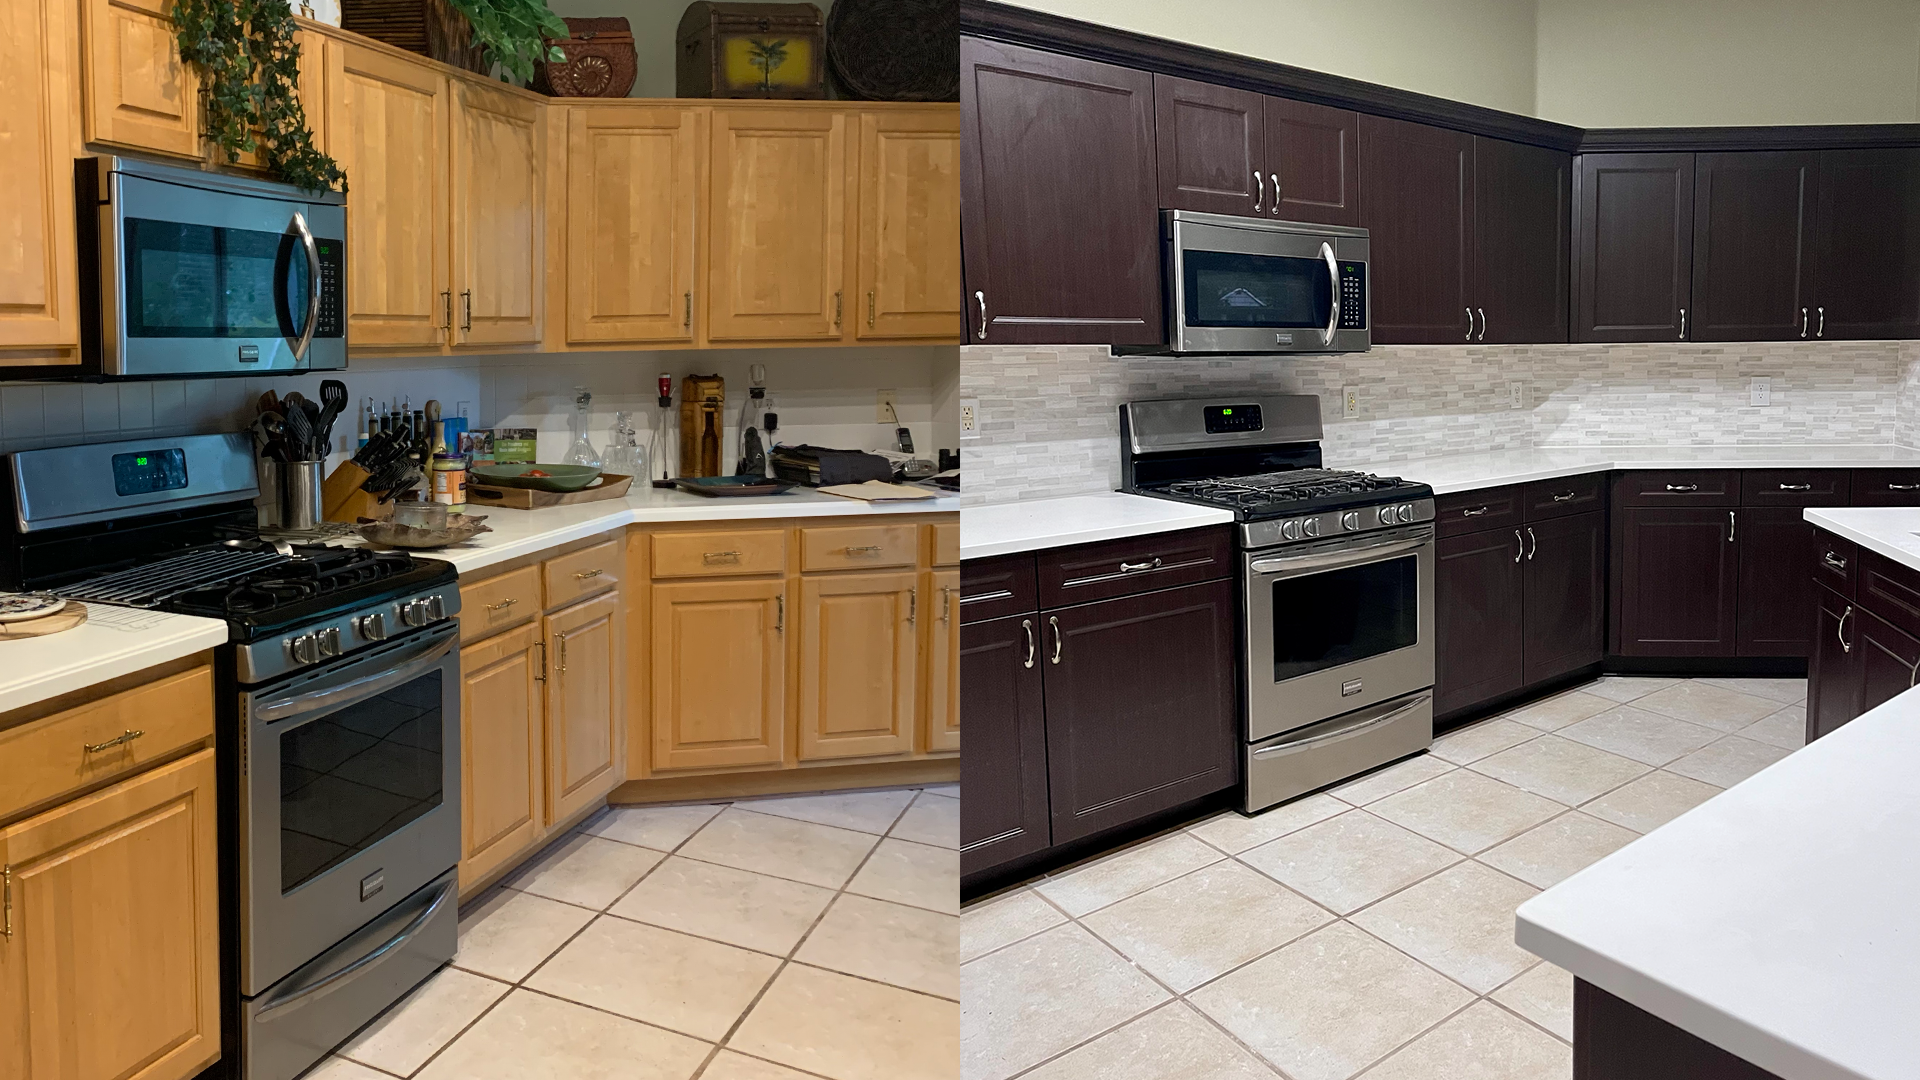
Give suitable cabinets a different appearance with new doors, drawer fronts, hardware, and coordinated exterior finishes.
We assess the cabinet boxes and existing arrangement before recommending cabinet refacing, so you know whether it can accomplish your goals.
Custom Cabinetry and Built-In Storage
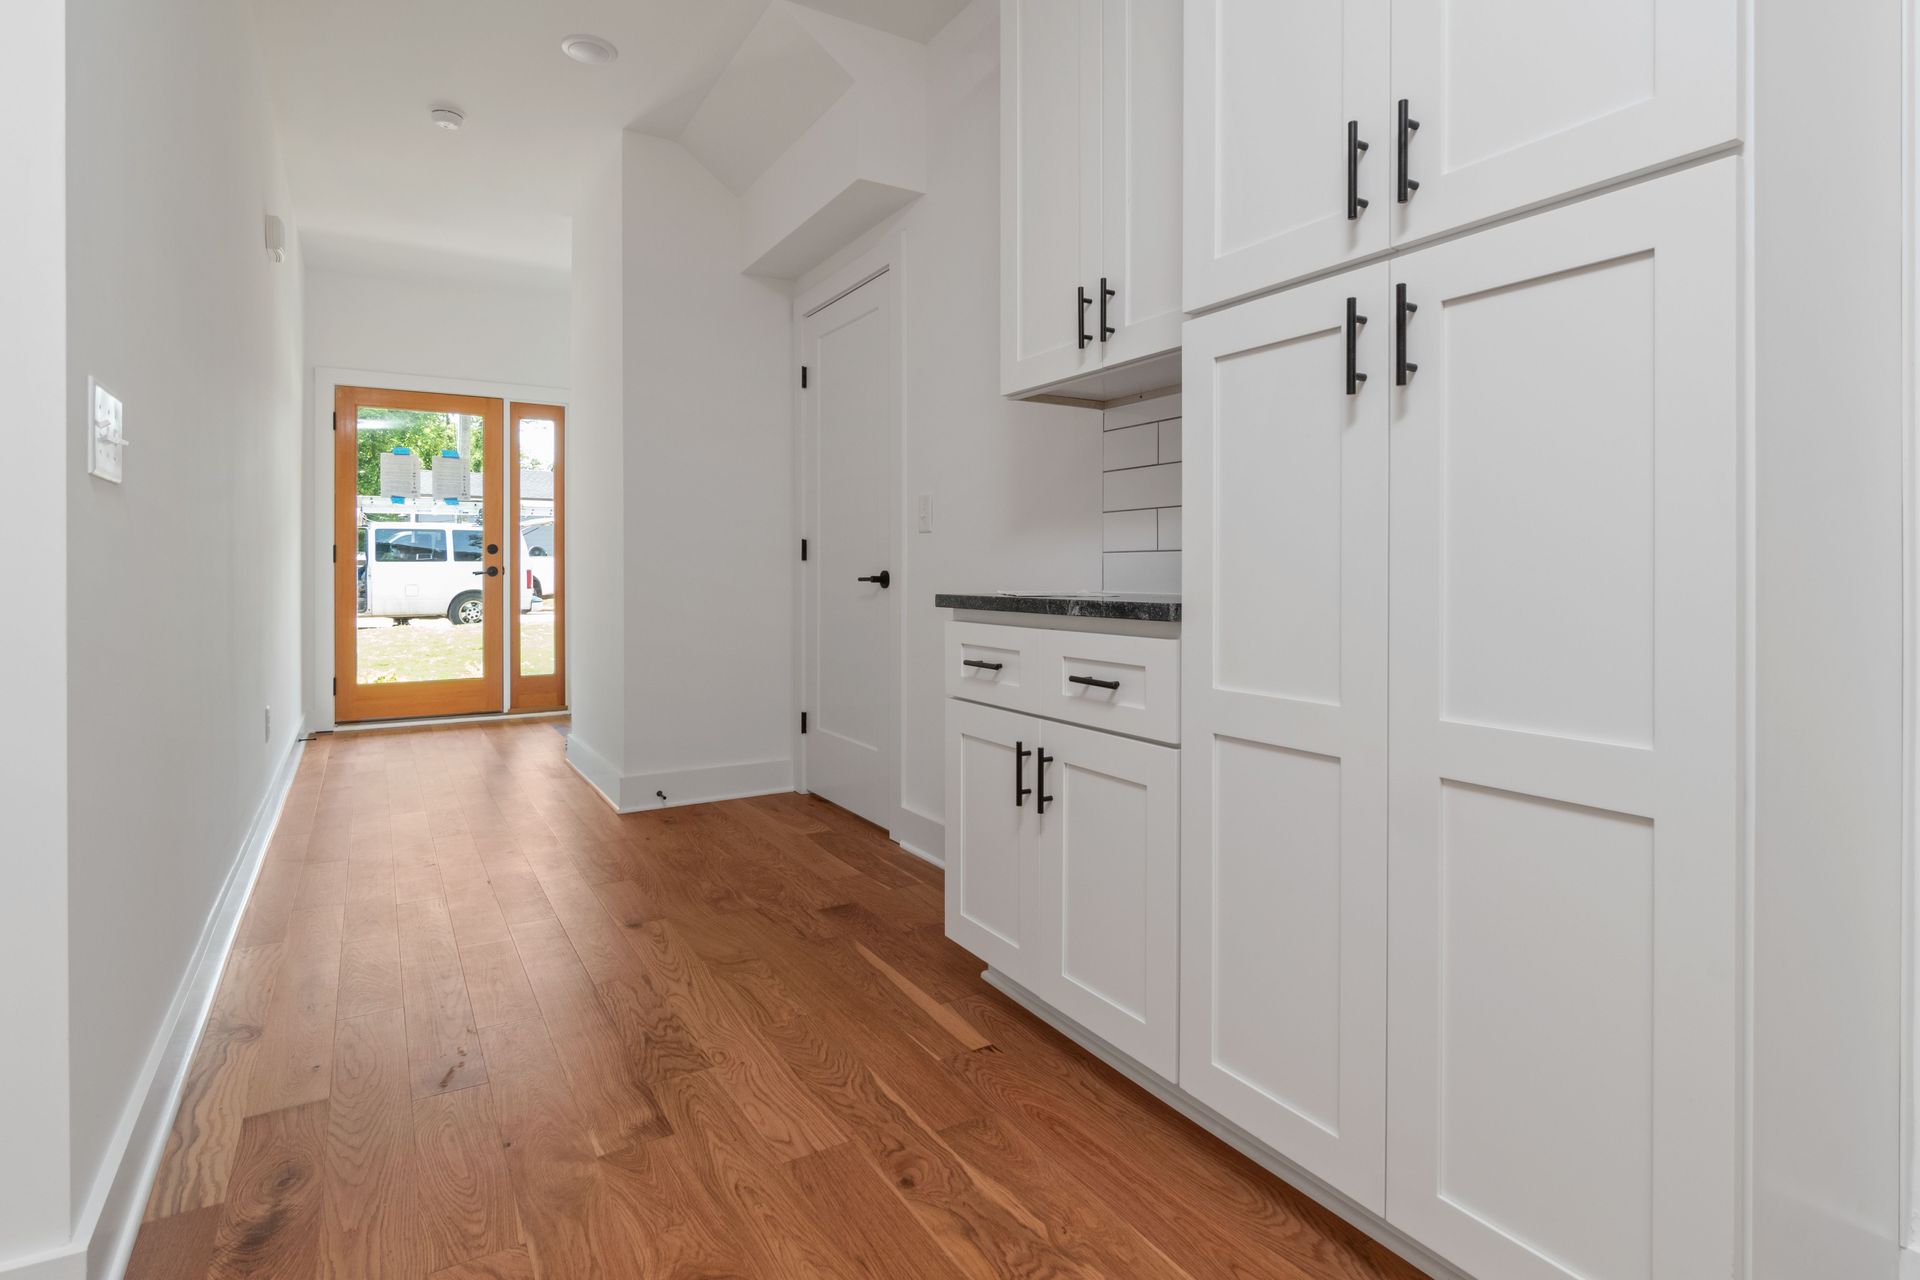
Make room for kitchen essentials, bathroom supplies, books, or work materials with storage designed around their use.
Our custom cabinetry services coordinate dimensions, shelving, drawers, hardware, and finishes to suit the available space.
Interior Remodeling
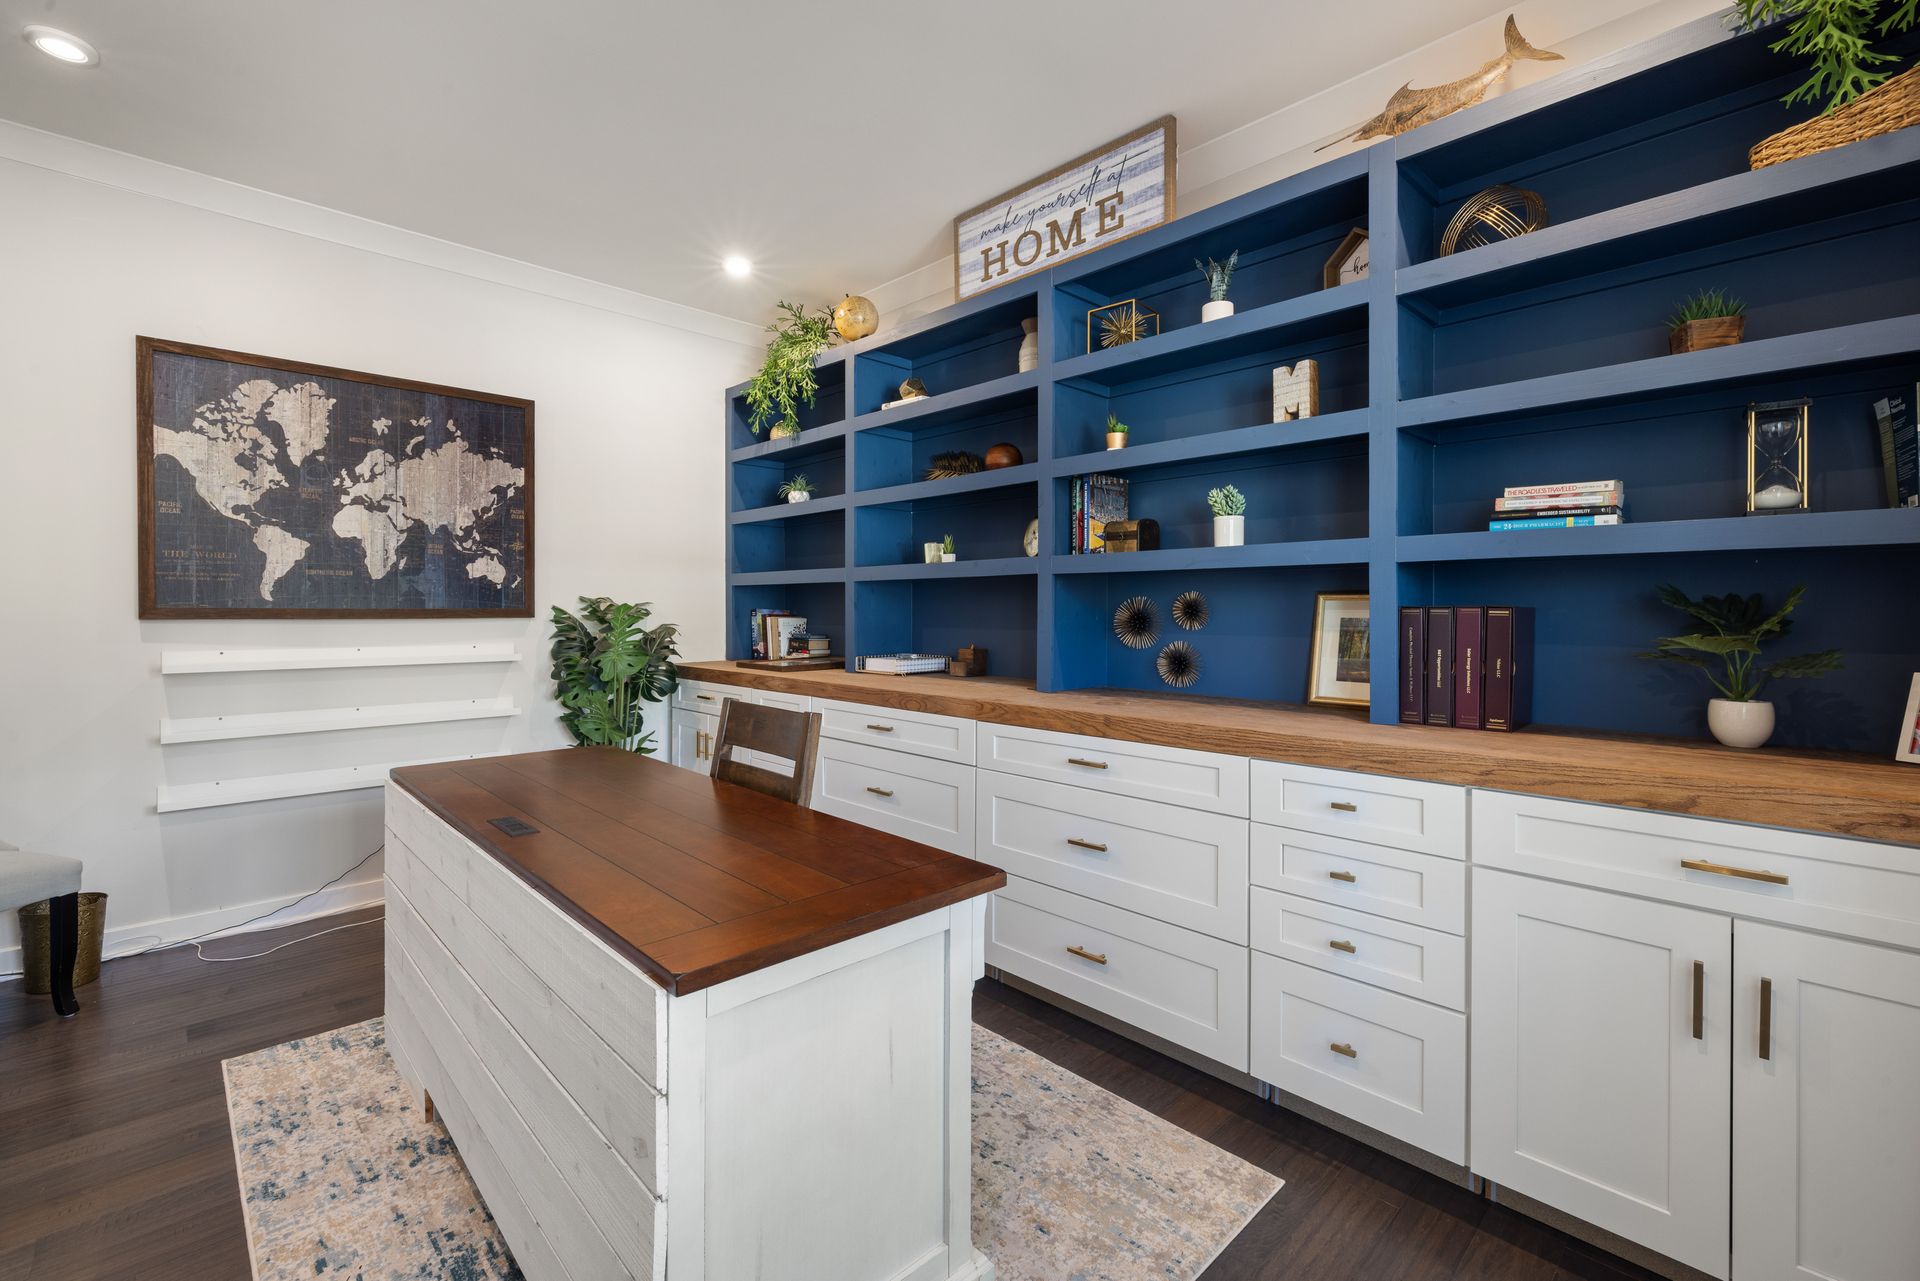
Connect rooms through coordinated flooring, painting, doors, trim, and other agreed improvements.
With interior remodeling, we help establish a consistent direction while accounting for the features you want to retain.
Custom Millwork, Trim, and Wall Treatments
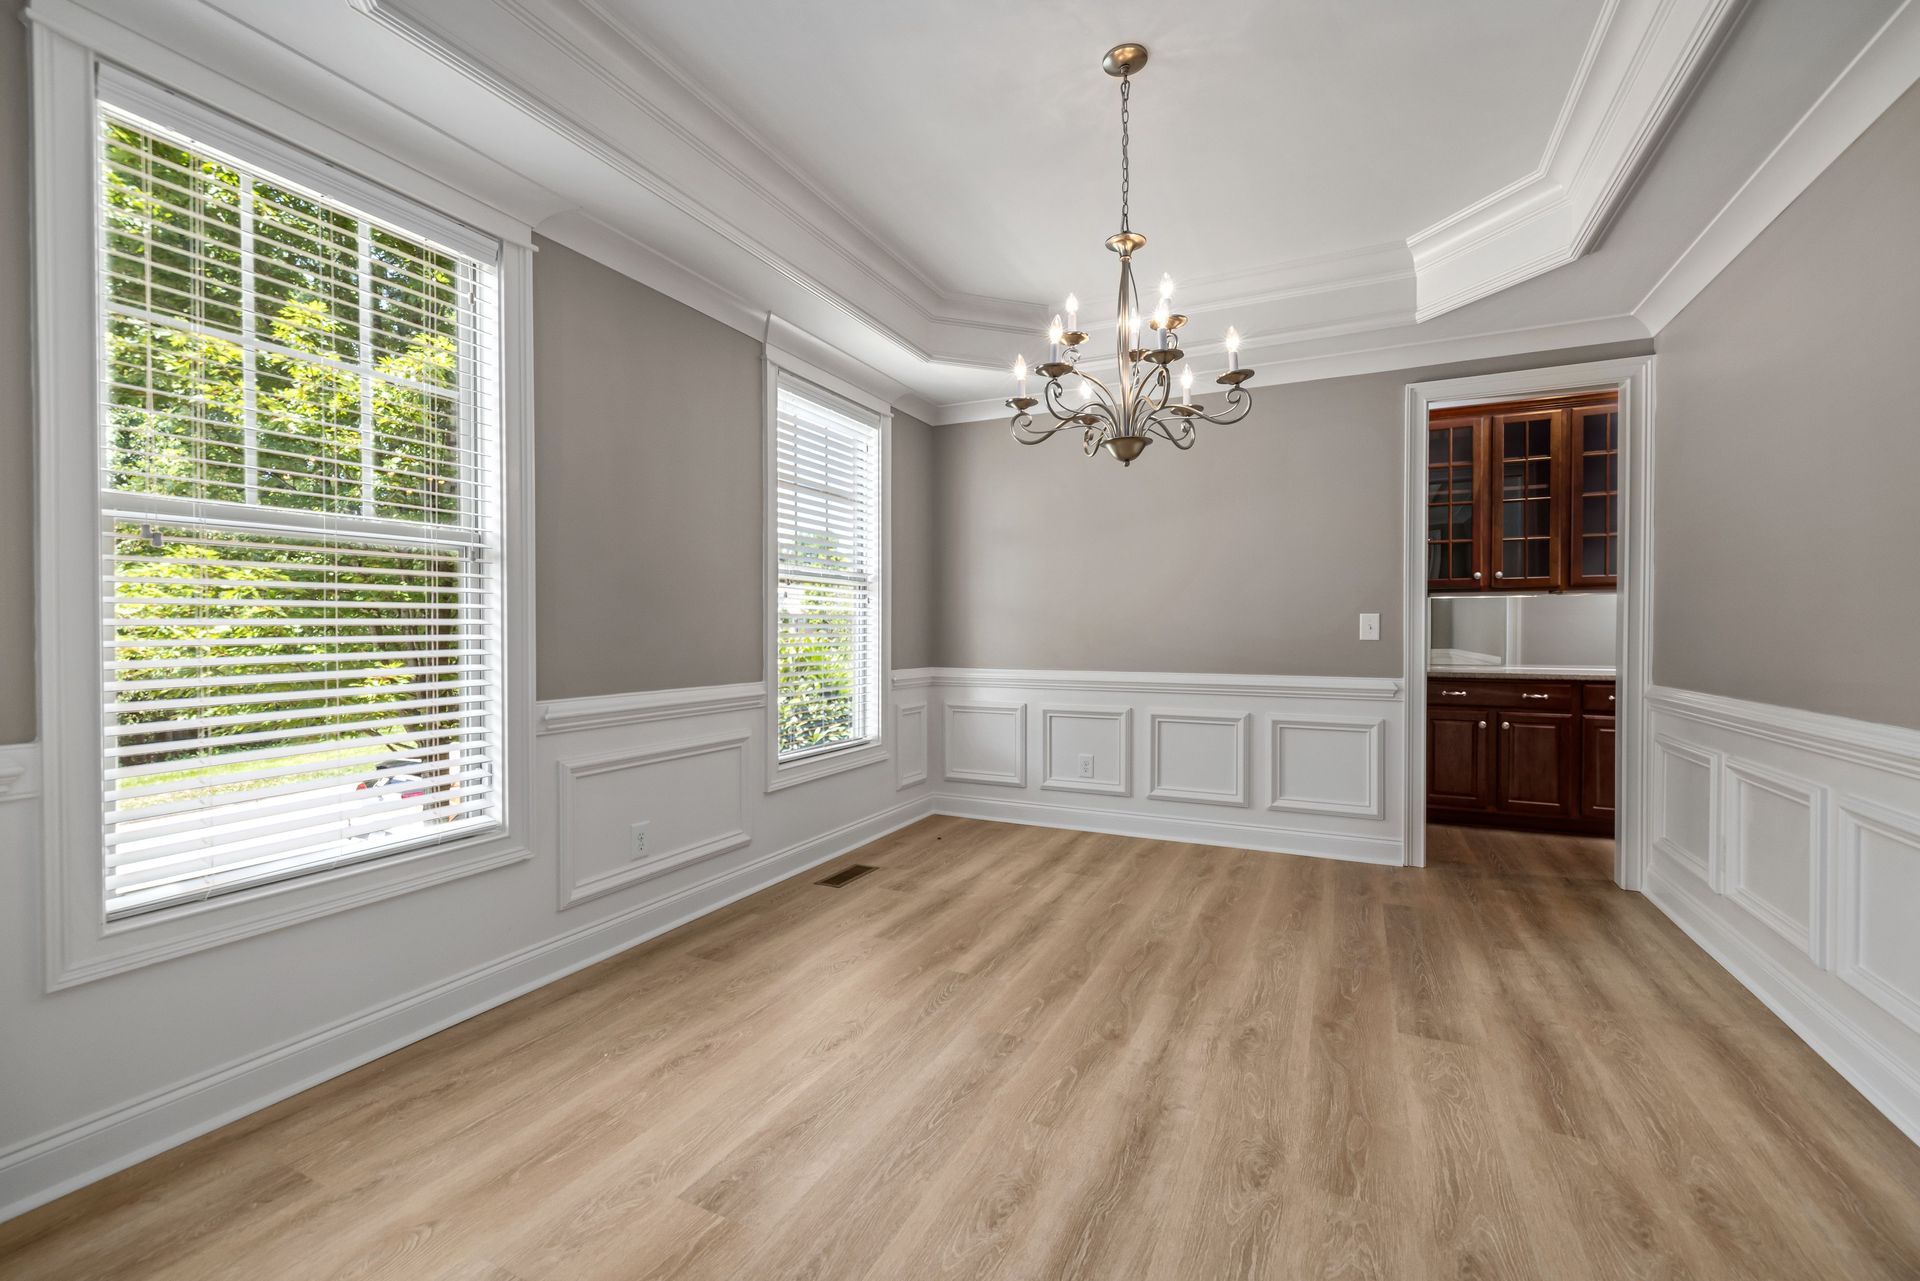
Bring more definition to your interior with molding, paneling, and architectural details that complement the room.
Explore our custom millwork services for ways to coordinate walls, openings, and finishing details with the rest of your renovation.
Request Your Free In-Home Estimate
Quote Request - Coppell
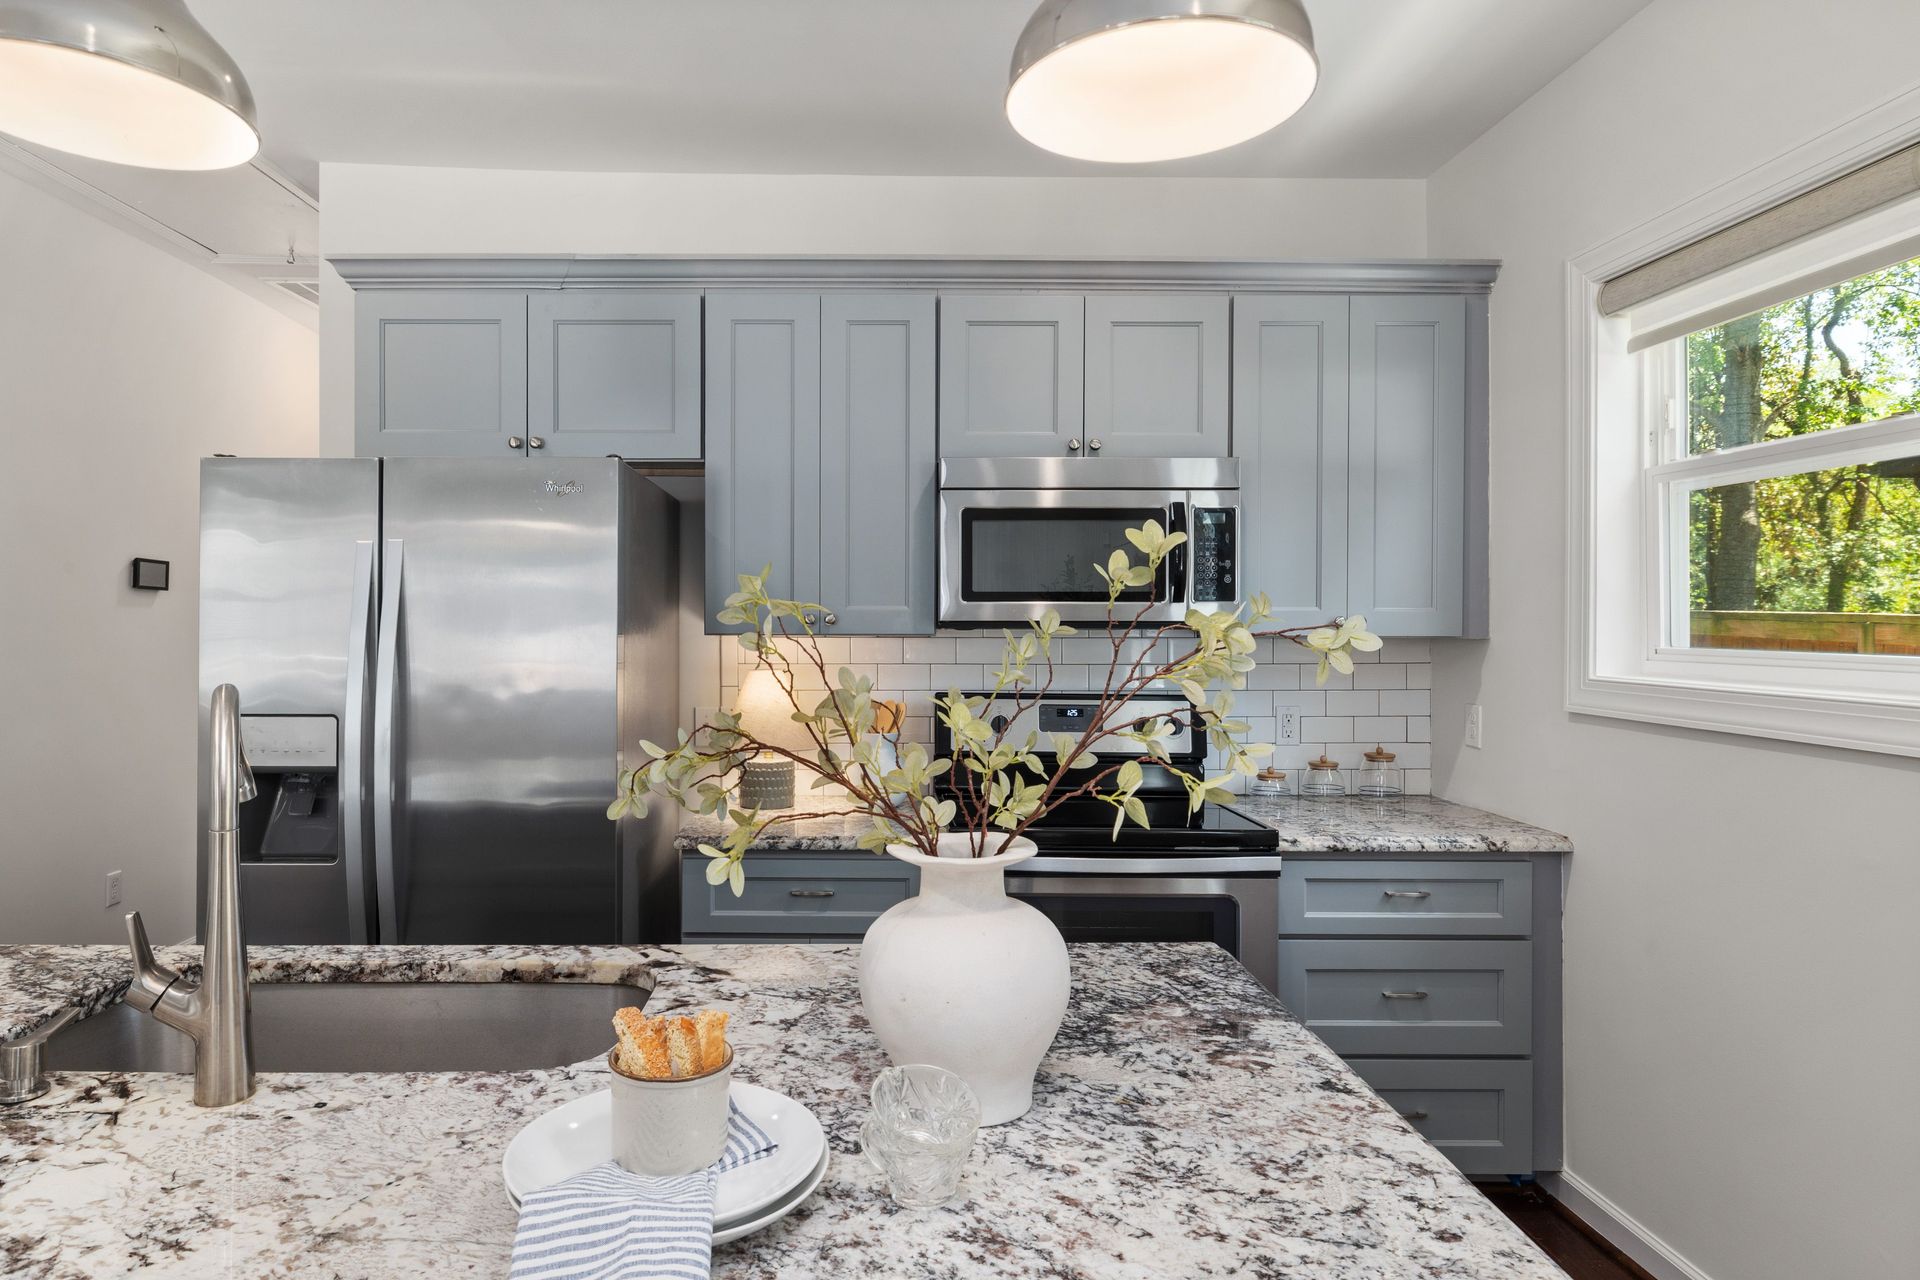
Refresh Features That Still Work
If the layout meets your needs, cabinet refacing and selected surface updates may provide the change you want. We review the existing materials and help new selections relate to the finishes staying in place.
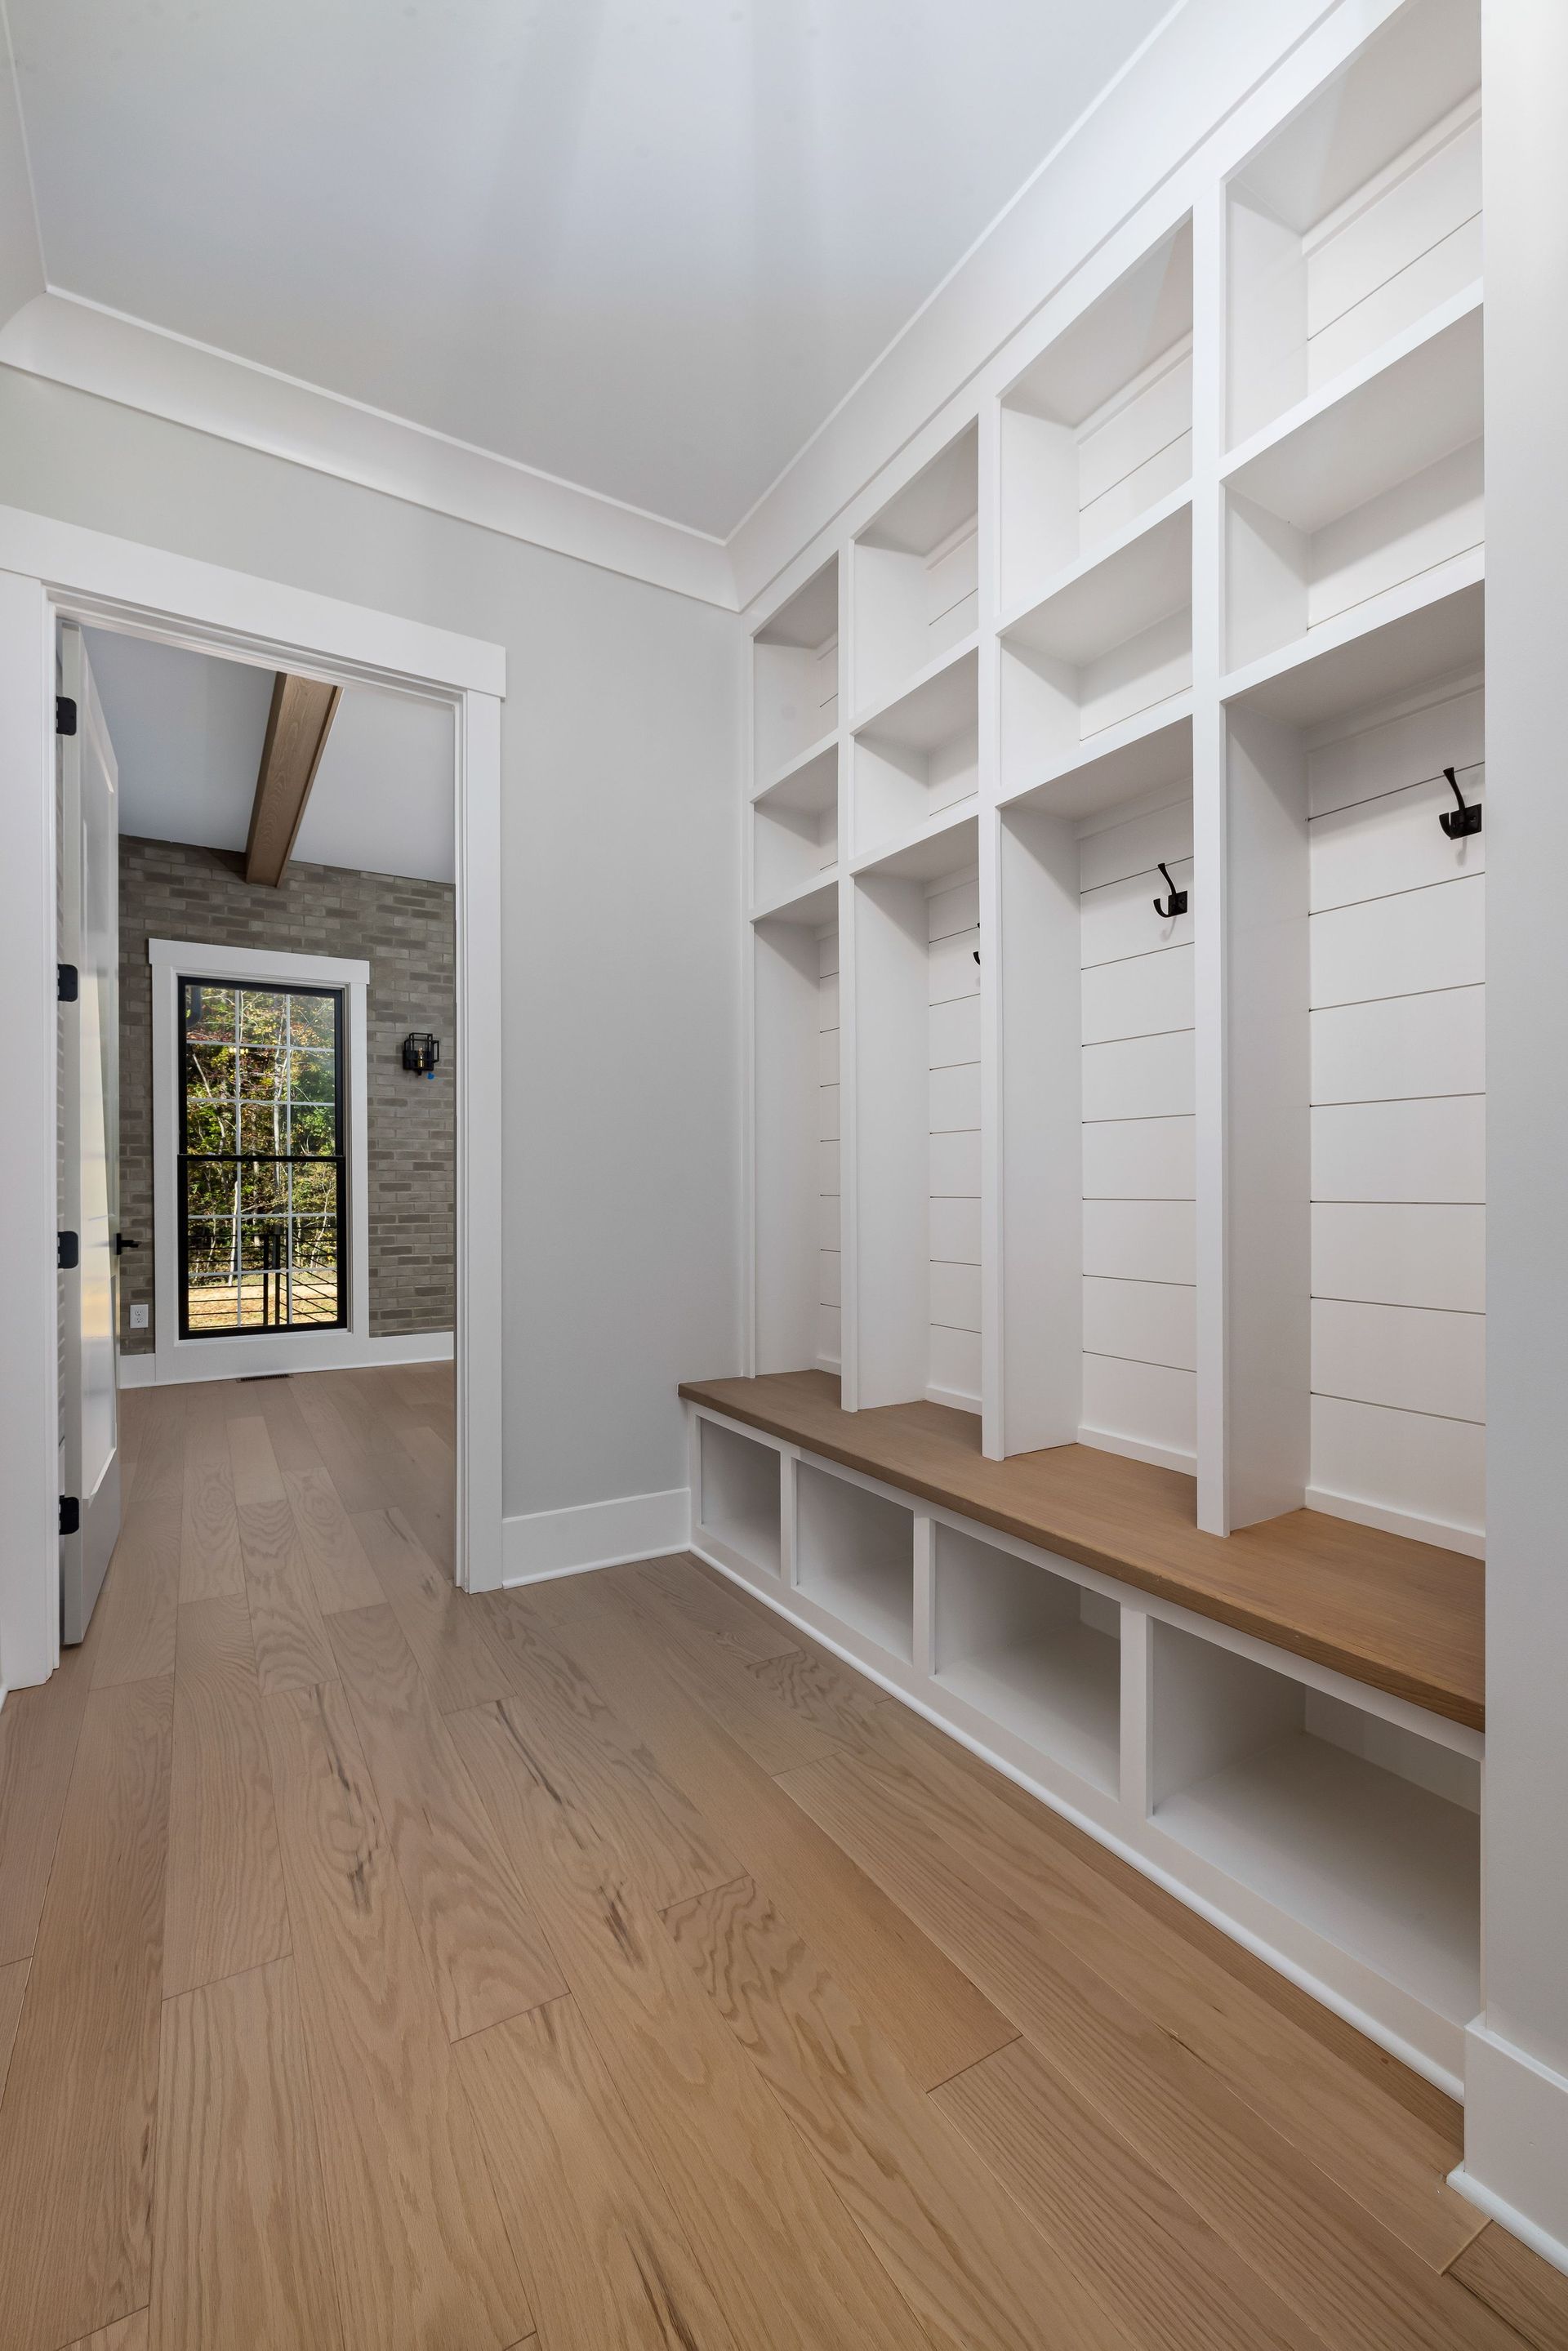
Create More Useful Storage
If everyday items crowd the counters or disappear into hard-to-reach cabinets, better storage may be the priority. Custom cabinetry can address drawer placement, shelf access, and the dimensions of the belongings you need to organize.
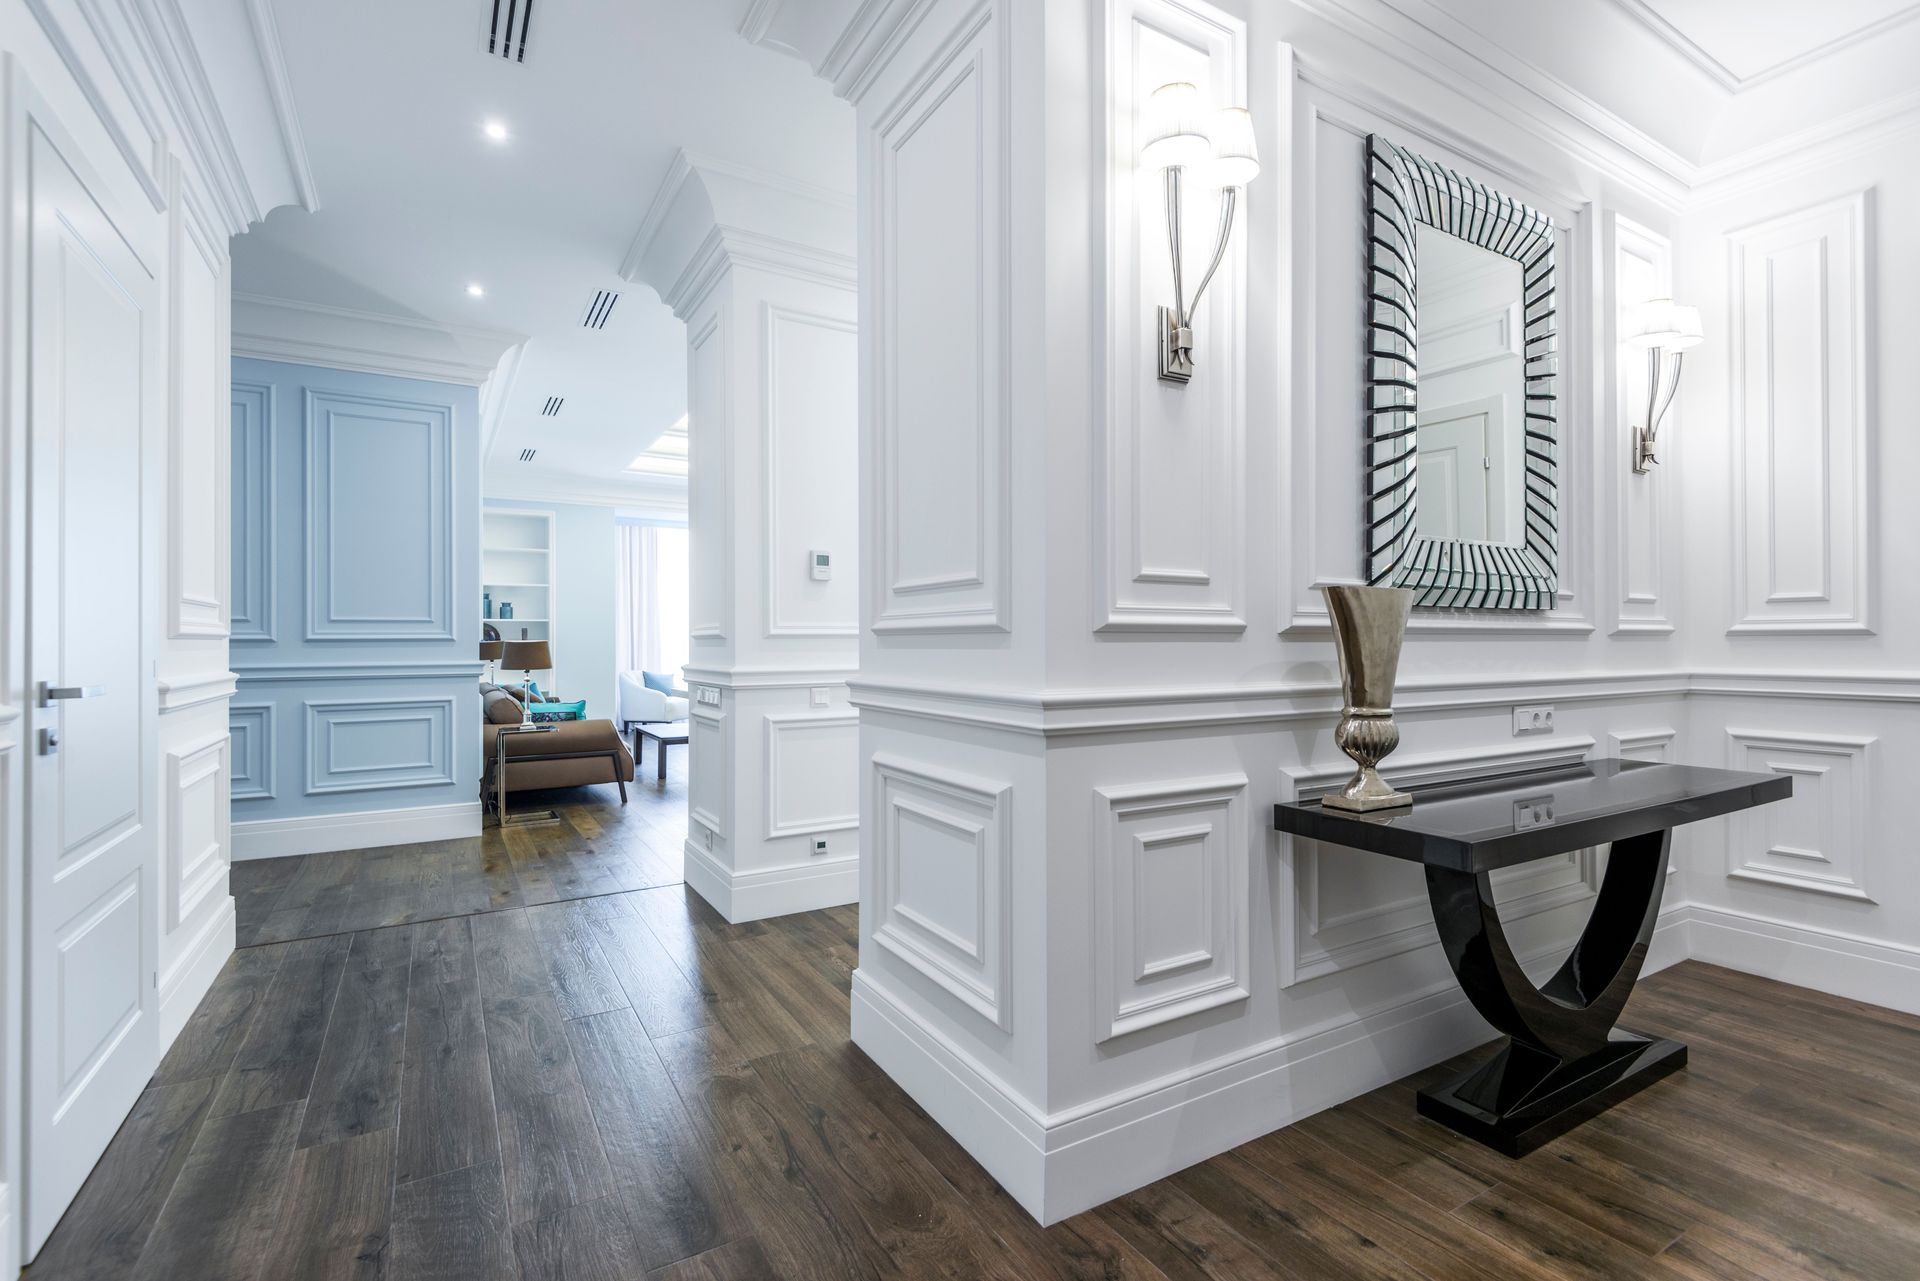
Plan a Coordinated Renovation
When several features need attention, planning them together helps establish the installation sequence. Cabinetry, countertops, lighting, flooring, and surrounding finishes can be reviewed within one defined scope.
Make Selections With the Whole Room in Mind
A cabinet sample or countertop becomes easier to evaluate when you can see how it relates to the surrounding space.
Our complimentary in-house design guidance helps coordinate colors, surfaces, hardware, and lighting. Where useful, realistic 3D previews let you review the proposed arrangement before approving it.
Your estimate documents the work with photos, specifications, and a clear breakdown. We identify what remains, what changes, and which related improvements are included. If unexpected conditions or requested adjustments affect the project, we discuss the implications before additional work proceeds.
Serving Coppell and Nearby Communities
Where can I check Coppell’s remodeling permit requirements?
Start with the City’s building permit resources, which link to residential remodeling requirements and the application portal. We discuss approval questions and responsibilities as the proposed scope develops.
Can I keep my kitchen layout and still make a noticeable change?
Yes. When the arrangement works and the cabinet boxes are suitable, refacing and coordinated finish updates can change the room’s appearance. We assess the installation before confirming what can remain.
Can new cabinetry work with my existing flooring?
We review the cabinet footprint, flooring condition, and any areas that may become exposed when cabinets are removed. Those details help determine whether the existing floor can remain and whether related repairs belong in the scope.
Can you help the kitchen and living room feel more connected?
Yes. We can coordinate cabinetry, paint, flooring, and millwork across adjoining spaces. We discuss the features you want to keep and document which rooms and improvements are included.
Should I choose materials before requesting an estimate?
You can bring selections or inspiration photos, but they are not required to start. Understanding what you want to improve gives us a starting point for the design conversation.
How long will my remodel take?
Timing depends on the scope, material availability, existing conditions, and required approvals or inspections. We explain the anticipated preparation and construction periods after assessing the project.
Can we live at home during construction?
That depends on the affected rooms and the work involved. We discuss access, work-area protection, and interruptions to kitchen or bathroom use before scheduling, including whether temporary arrangements will be needed.