5-Star Google Rating
Interior Remodeling in Dallas–Fort Worth
Dated flooring, limited storage, and rooms that don’t quite fit your routine can make a home feel harder to enjoy. Rasetta Innovations helps you bring those spaces together with interior remodeling tailored to your style, priorities, and budget.
From fresh paint and new doors to partition walls and built-in storage, we coordinate the details that make your home feel more comfortable, functional, and complete. Complimentary design guidance, detailed estimates, and daily project-management visits keep you informed throughout the transformation.
Woman-Owned & Operated
Thoughtful design and personal attention from a woman-owned team that treats your home with real care.
English & Spanish Service
From design choices to project updates, communicate clearly with our team in both English and Spanish.
3-Year Workmanship Coverage
Enjoy lasting peace of mind with three years of workmanship coverage to protect your home renovation.
Thoughtful Updates. A More Cohesive Home.
Sometimes one change makes a noticeable difference. Other times, several updates need to work together to achieve the result you want.
New flooring can affect baseboard selections. A partition wall can change how a room needs to be lit. Built-in storage should complement the doors, trim, and finishes around it.
We help you consider those connections before work begins. Whether you’re updating one room or coordinating improvements across several spaces, your project starts with a clear plan for what’s changing and how it will come together.
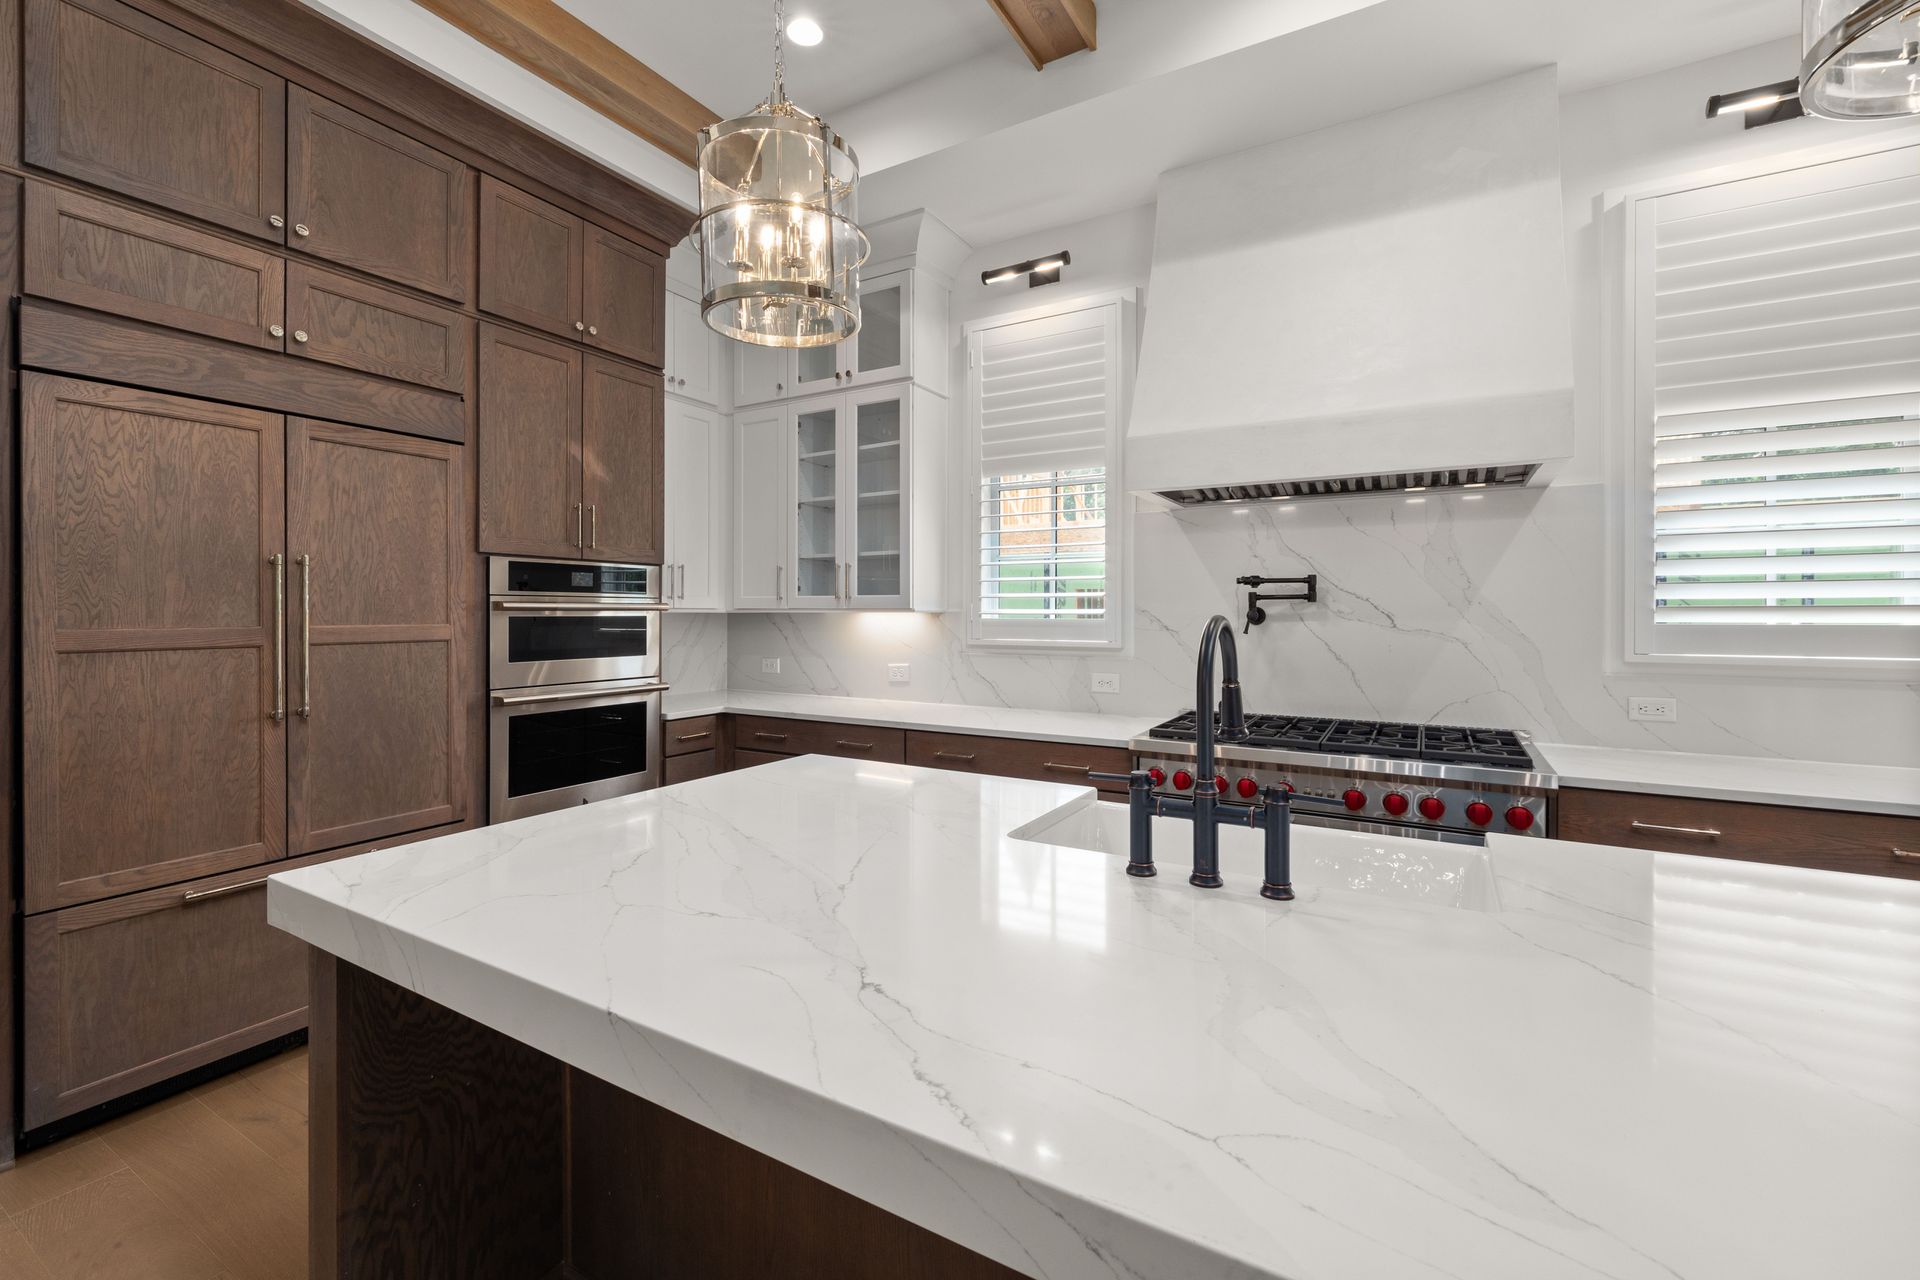
Interior Remodeling Services for the Way You Live.
Flooring That Brings Your Spaces Together
Replace tired flooring with a surface that complements your home and suits your daily routine. We help you consider appearance, upkeep, and transitions between rooms, then coordinate the installation with related updates such as baseboards and interior doors.
Interior Painting for a Fresh, Finished Look
Refresh dated colors and give your rooms a more consistent feel. Our team helps you coordinate wall colors with flooring, cabinetry, and trim so your selections work together. Preparation and protection of the surrounding work area are part of the plan.
Interior Doors That Complement Your Home
Update worn or mismatched doors with styles that fit your interior. We consider the door, hardware, surrounding trim, and how the opening functions so the finished result feels intentional and works for everyday use.
Partition Walls That Give Rooms a Purpose
Create separation for a home office, a more private space, or a better-defined living area. We assess the proposed layout and discuss how partition walls could affect access, lighting, and the surrounding finishes, with any required trade work or approvals identified in the scope.
Lighting That Supports How You Use Each Room
Improve the feel and function of your interior with thoughtfully planned lighting updates. We help you consider fixture style, placement, and how different areas are used, with electrical work coordinated through qualified professionals as required.
Baseboards and Trim for a Finished Interior
Bring consistency and character to your rooms with coordinated baseboards, door casing, and decorative molding. These details help connect new improvements with the rest of your home.
Explore our interior trim and molding services for a closer look at the possibilities.
Built-In Bookshelves That Fit Your Space
Create a place for books, keepsakes, and everyday storage with bookshelves designed around your room. We help balance open display areas with practical storage so the finished piece complements your interior and serves a purpose.
See more options for built-in cabinets and storage.
Built-In Closet Storage That Makes Room for More
Make better use of your closet with storage planned around what you actually keep there. Shelves, hanging areas, drawers, and cabinetry can help organize your belongings and make them easier to access.
Our custom cabinetry services allow storage solutions to be tailored to your space and preferences.
Request Your Free In-Home Estimate
Tell us a little about your project, and our team will reach out to discuss your needs and schedule a convenient time to visit.
Quote Request - Interior Remodeling
Design Guidance Is Included From the Start
You shouldn’t have to coordinate every color, finish, and material on your own. Our complimentary in-house design guidance helps you make selections with the whole room in mind.
We discuss what you want to keep, what needs to change, and how you want the space to feel. From there, we help coordinate flooring, paint, doors, lighting, trim, and storage.
For proposed layouts and built-in features, realistic 3D models help you visualize the design before installation. You can explore the details, raise questions, and make adjustments while changes are easier to manage.
Clear Planning Before Construction Begins
A successful interior remodel starts with more than a list of materials. It needs a shared understanding of the work, the sequence, and the finished result.
Rasetta develops detailed estimates with photos, specifications, and a breakdown of the proposed scope. We identify how different parts of the project connect so you can understand what is included and make informed decisions.
Thorough planning helps reduce avoidable change orders. If an unexpected condition or requested change affects the project, we discuss its implications with you before moving forward with the additional work.
Flooring Installation Planned Around Your Home
The right flooring should suit both your taste and the way your household uses each room. Busy entryways, comfortable living areas, and connected spaces can have different priorities for appearance, upkeep, and everyday wear. Rasetta helps you consider those needs alongside the finishes you want to keep.
Before installation, we review the existing surfaces and identify the preparation and related improvements included in your project. Transitions, baseboards, and door clearances are considered together so the new flooring fits naturally into your home.
Whether you’re refreshing one room or updating several adjoining spaces, we help coordinate your flooring with paint, trim, and other interior improvements.
Drywall Repair Before the Finishing Touches
Fresh paint starts with a properly prepared surface. Dents, holes, damaged seams, and openings left by previous renovations may need attention before walls or ceilings are ready for their final finish.
Rasetta assesses the affected areas and plans the appropriate repairs, from localized patching to replacing damaged drywall sections. We also consider the surrounding texture and explain where broader preparation or repainting may be needed for a consistent appearance. If damage suggests an unresolved moisture or movement issue, we discuss what needs further evaluation before repairs proceed.
Coordinating drywall repair with your interior renovation helps organize the work before painting, trim, and other finishing details are completed.
Interior Painting With the Whole Room in Mind
Paint can brighten a room, highlight architectural details, and bring adjoining spaces together. Rasetta helps you choose colors and finishes that complement your flooring, cabinetry, and furnishings, whether you want a subtle refresh or a different look throughout your home.
We consider how natural light, room use, and existing finishes influence your selections. Your proposal identifies the surfaces to be painted, the preparation involved, and any related repairs. Walls, ceilings, doors, and trim can be coordinated within the agreed scope.
Work-area protection and an organized sequence help keep painting connected to the rest of your remodel, giving each room a thoughtful, finished appearance.
Interior Remodeling Across Dallas–Fort Worth
From a single-room refresh to coordinated updates throughout your home, we bring thoughtful design, skilled craftsmanship, and personal attention to homeowners across the DFW area.
Tell us where your home is located and what you’re planning. We’ll help you determine the next step for your project.
Can you update several rooms as one project?
Yes. We can coordinate improvements across multiple rooms within an agreed scope. Planning flooring, paint, trim, lighting, and storage together helps create a consistent result and an organized work sequence.
Do I need to know exactly what I want before contacting you?

No. You can start with the problems you want to solve, inspiration photos, or a general idea of the finished space. Our included design guidance helps you work through the options and coordinate your selections.
Can I stay in my home during an interior remodel?
That depends on the scope and which areas will be affected. Updating a spare room presents different challenges from replacing flooring throughout the house. We discuss room access, work areas, and potential disruption before scheduling so you can plan accordingly.
How long does interior remodeling take?
The schedule depends on the number of rooms, the improvements involved, material availability, and any required approvals. Painting and trim updates follow a different timeline from projects involving partition walls, electrical changes, or custom-built storage. We explain the expected schedule after assessing your scope.
How much will my interior remodel cost?
Pricing depends on the size of the space, existing conditions, material selections, and the work required. We prepare a detailed estimate so you can review the proposed improvements and understand what is included.
Can new trim or built-ins work with features I’m keeping?
We can help select designs and finishes that complement existing features. If matching a particular profile, material, or finish is important, we assess the available options and discuss any limitations before you make a decision.
Is financing available?
Visit our financing page to explore available options and applicable terms.