5-Star Google Rating
Kitchen, Bathroom & Interior Remodeling in Dallas, TX
The details that make your home feel like yours are worth considering before a renovation begins. You may want to preserve distinctive trim, keep countertops you enjoy, or connect an updated kitchen with the rooms around it.
Rasetta Innovations helps Dallas homeowners plan kitchen, bathroom, and interior improvements with those priorities in mind. We offer cabinet refacing, custom cabinetry, millwork, and coordinated remodeling to address both appearance and everyday function.
Complimentary design guidance, detailed estimates, and daily project-management visits help you understand the decisions ahead and stay informed throughout the work.
Woman-Owned & Operated
Thoughtful design and personal attention from a woman-owned team that treats your home with real care.
English & Spanish Service
From design choices to project updates, communicate clearly with our team in both English and Spanish.
3-Year Workmanship Coverage
Enjoy lasting peace of mind with three years of workmanship coverage to protect your home renovation.
Start With the Features You Want to Keep
A successful renovation begins with understanding what already works. Your kitchen may have a useful arrangement but tired cabinetry. A bathroom may need better storage within its current footprint. Original molding may provide the direction for new architectural details.
We assess the room’s condition, dimensions, and relationship to adjoining spaces before recommending changes. That helps establish which features can remain and which improvements need to be planned together.
For Dallas properties in historic or conservation districts, we also discuss whether the proposed project extends to exterior features. Identifying that early helps separate interior design decisions from any additional property-specific review.
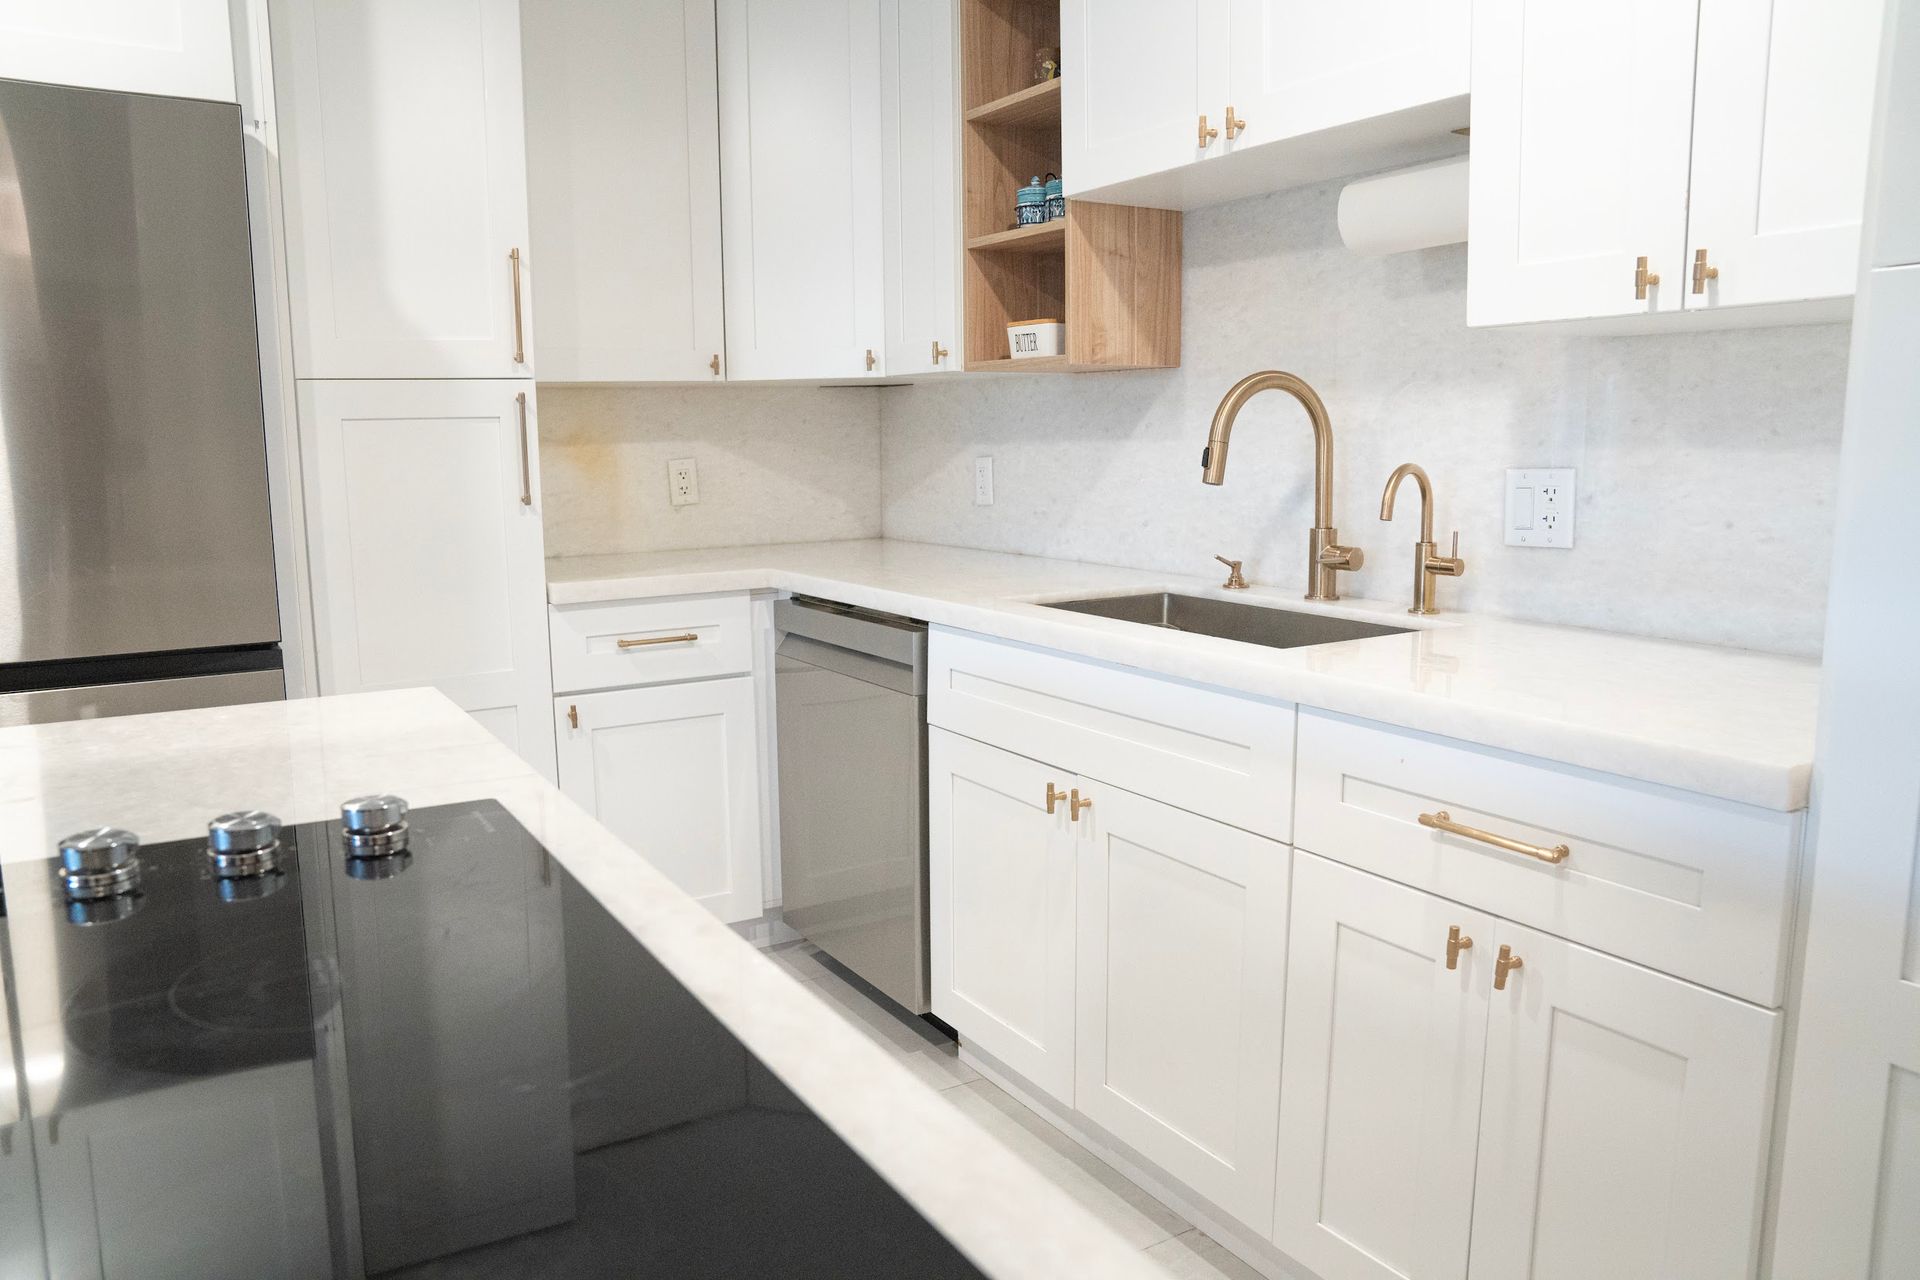
Remodeling Services for Allen Homeowners
Kitchen Remodeling
Improve storage, preparation space, and the relationship between cabinetry, countertops, and appliances.
Our kitchen remodeling services help you compare updates within the existing arrangement with a more substantial renovation.
Bathroom Remodeling
Create a bathroom that feels more comfortable to use, with coordinated storage, surfaces, fixtures, and lighting.
Explore our bathroom remodeling services for vanity improvements, shower updates, and tub-to-shower conversions suited to the space.
Cabinet Refacing
Change the appearance of suitable cabinetry while retaining sound cabinet boxes and a useful layout.
Our cabinet refacing services include evaluating the existing installation and coordinating new fronts, hardware, and visible exterior finishes.
Custom Cabinetry and Built-In Storage
Give kitchen essentials, linens, books, and work materials storage designed around their use.
With custom cabinetry, we consider dimensions, access, organization, and how the installation will relate to the room.
Interior Remodeling
Bring flooring, paint, doors, trim, and other interior improvements into a coordinated plan.
Our interior remodeling services help connect rooms that may have different finishes or updates from previous renovations.
Custom Millwork, Trim, and Wall Treatments
Introduce molding, paneling, and finishing details that complement the architecture around them.
Explore our custom millwork services for ways to give walls, openings, and built-in installations a more complete appearance.
Request Your Free In-Home Estimate
Quote Request - Dallas
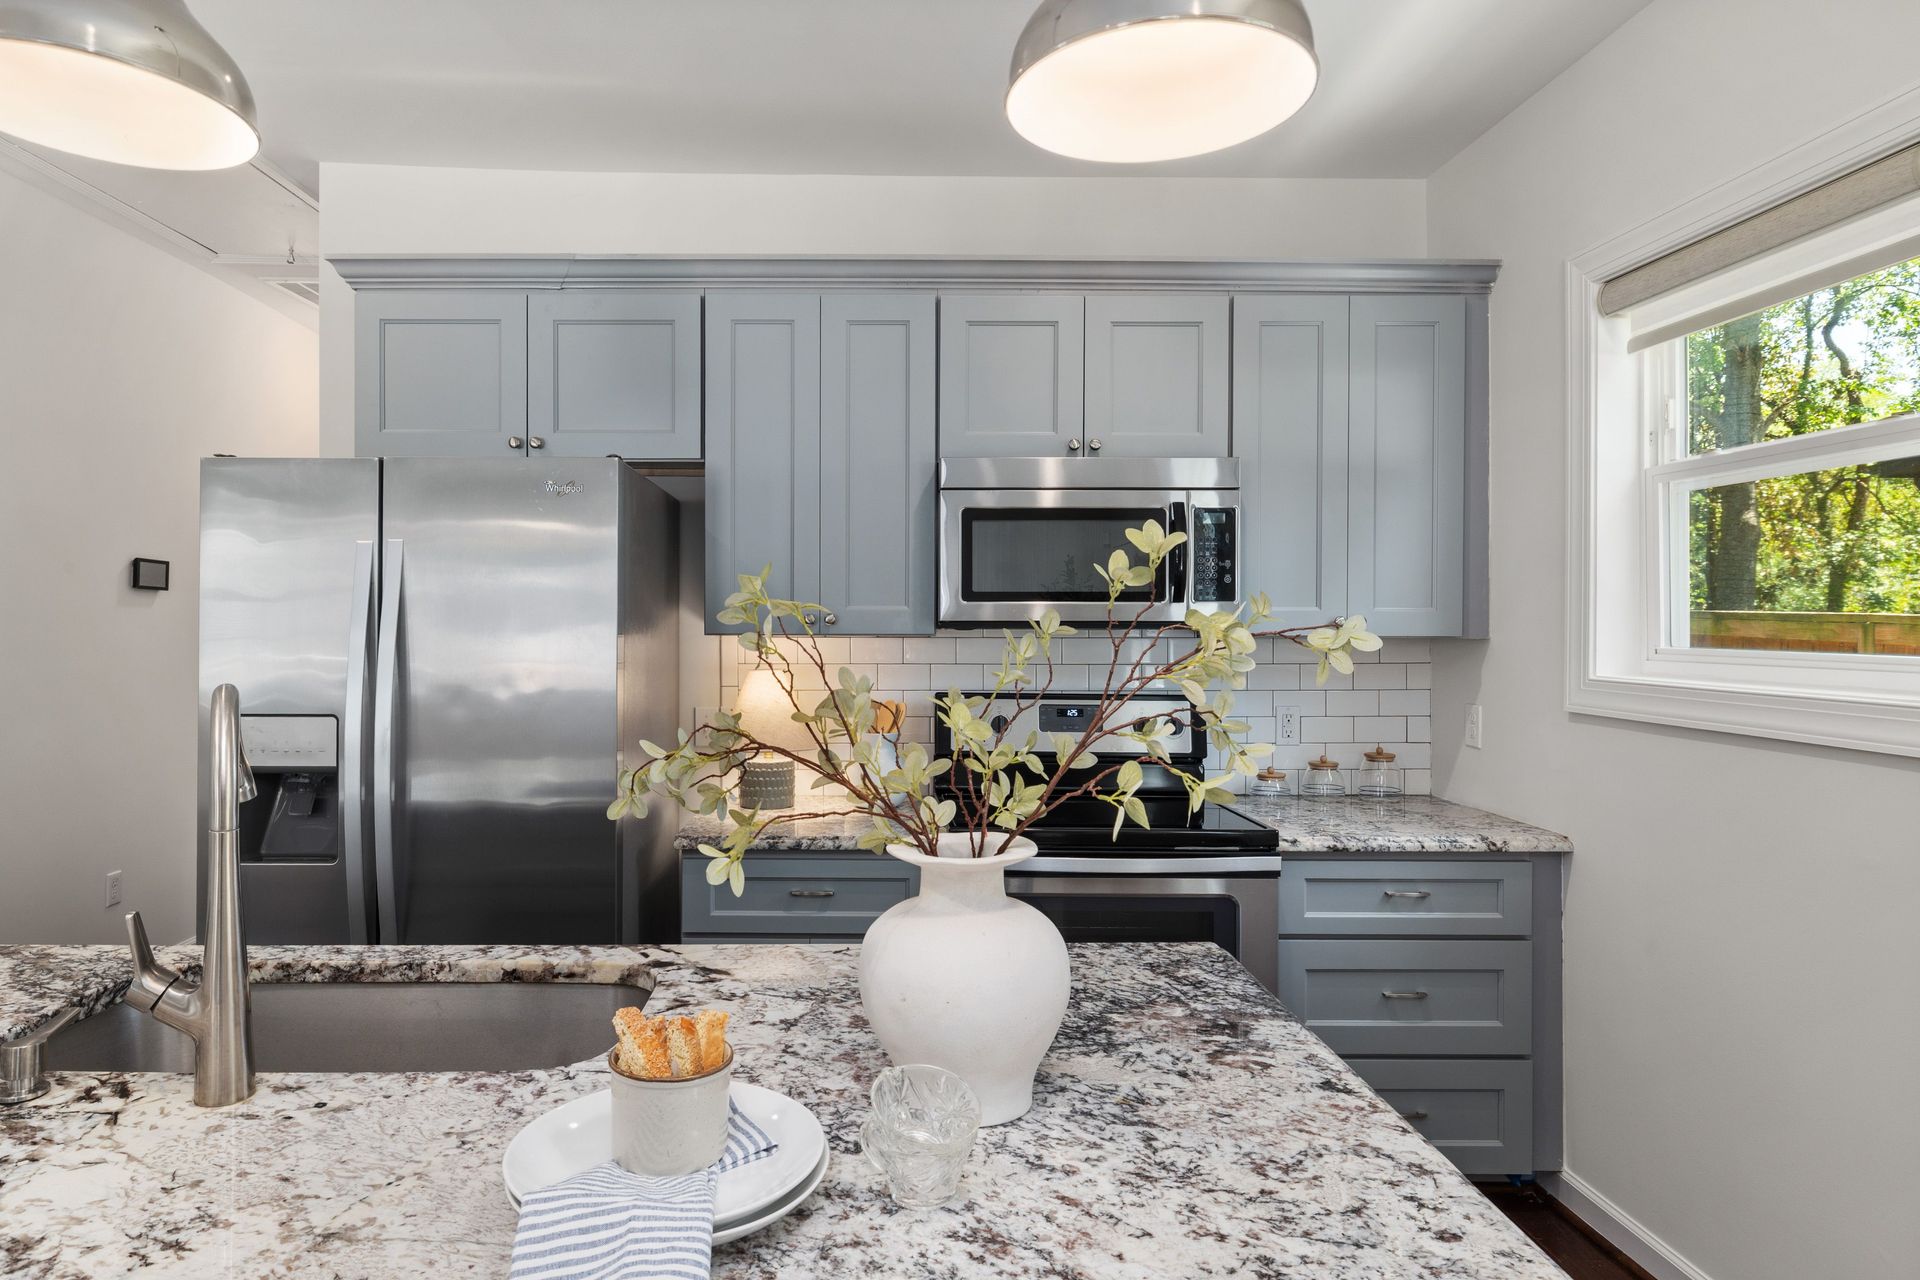
Refresh a Room That Functions Well
When the layout meets your needs, refacing suitable cabinets and updating selected surfaces or finishes may accomplish your goals. We help coordinate the new appearance with the features you want to retain.
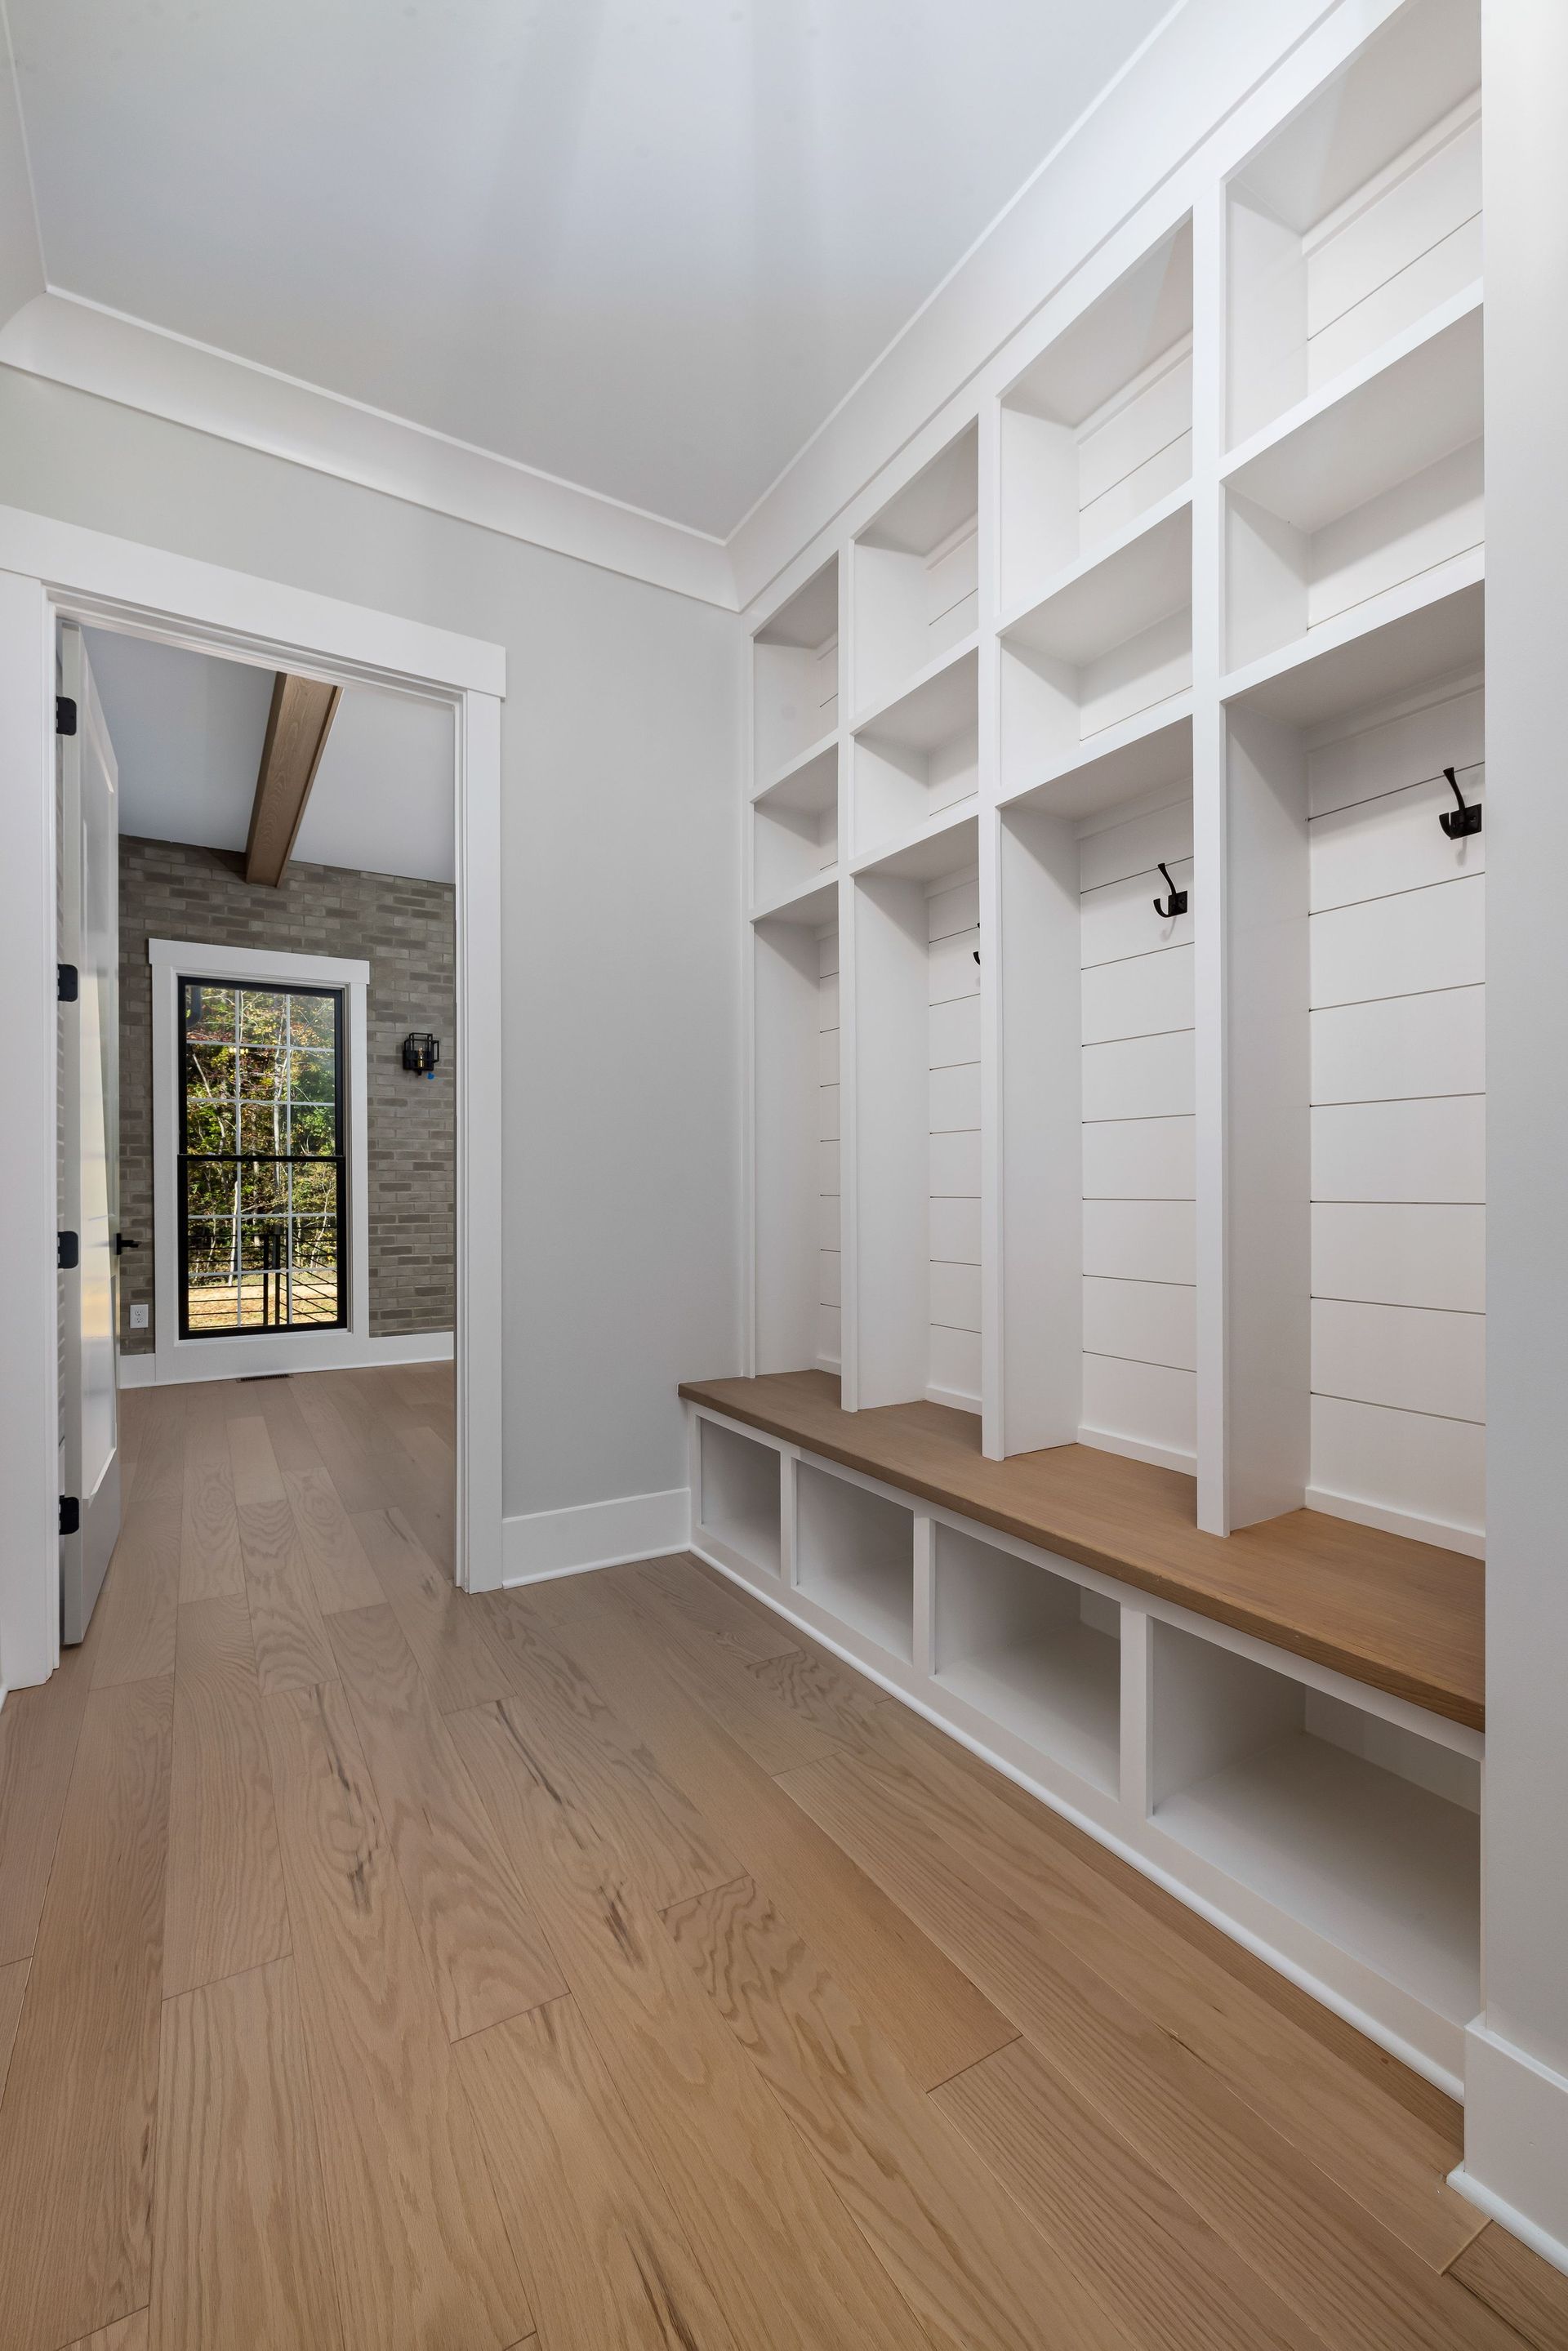
Address Storage That Falls Short
Deep shelves, crowded drawers, and awkward corners can make a room frustrating to use. Custom cabinetry lets us consider a more useful arrangement around your belongings and available space.
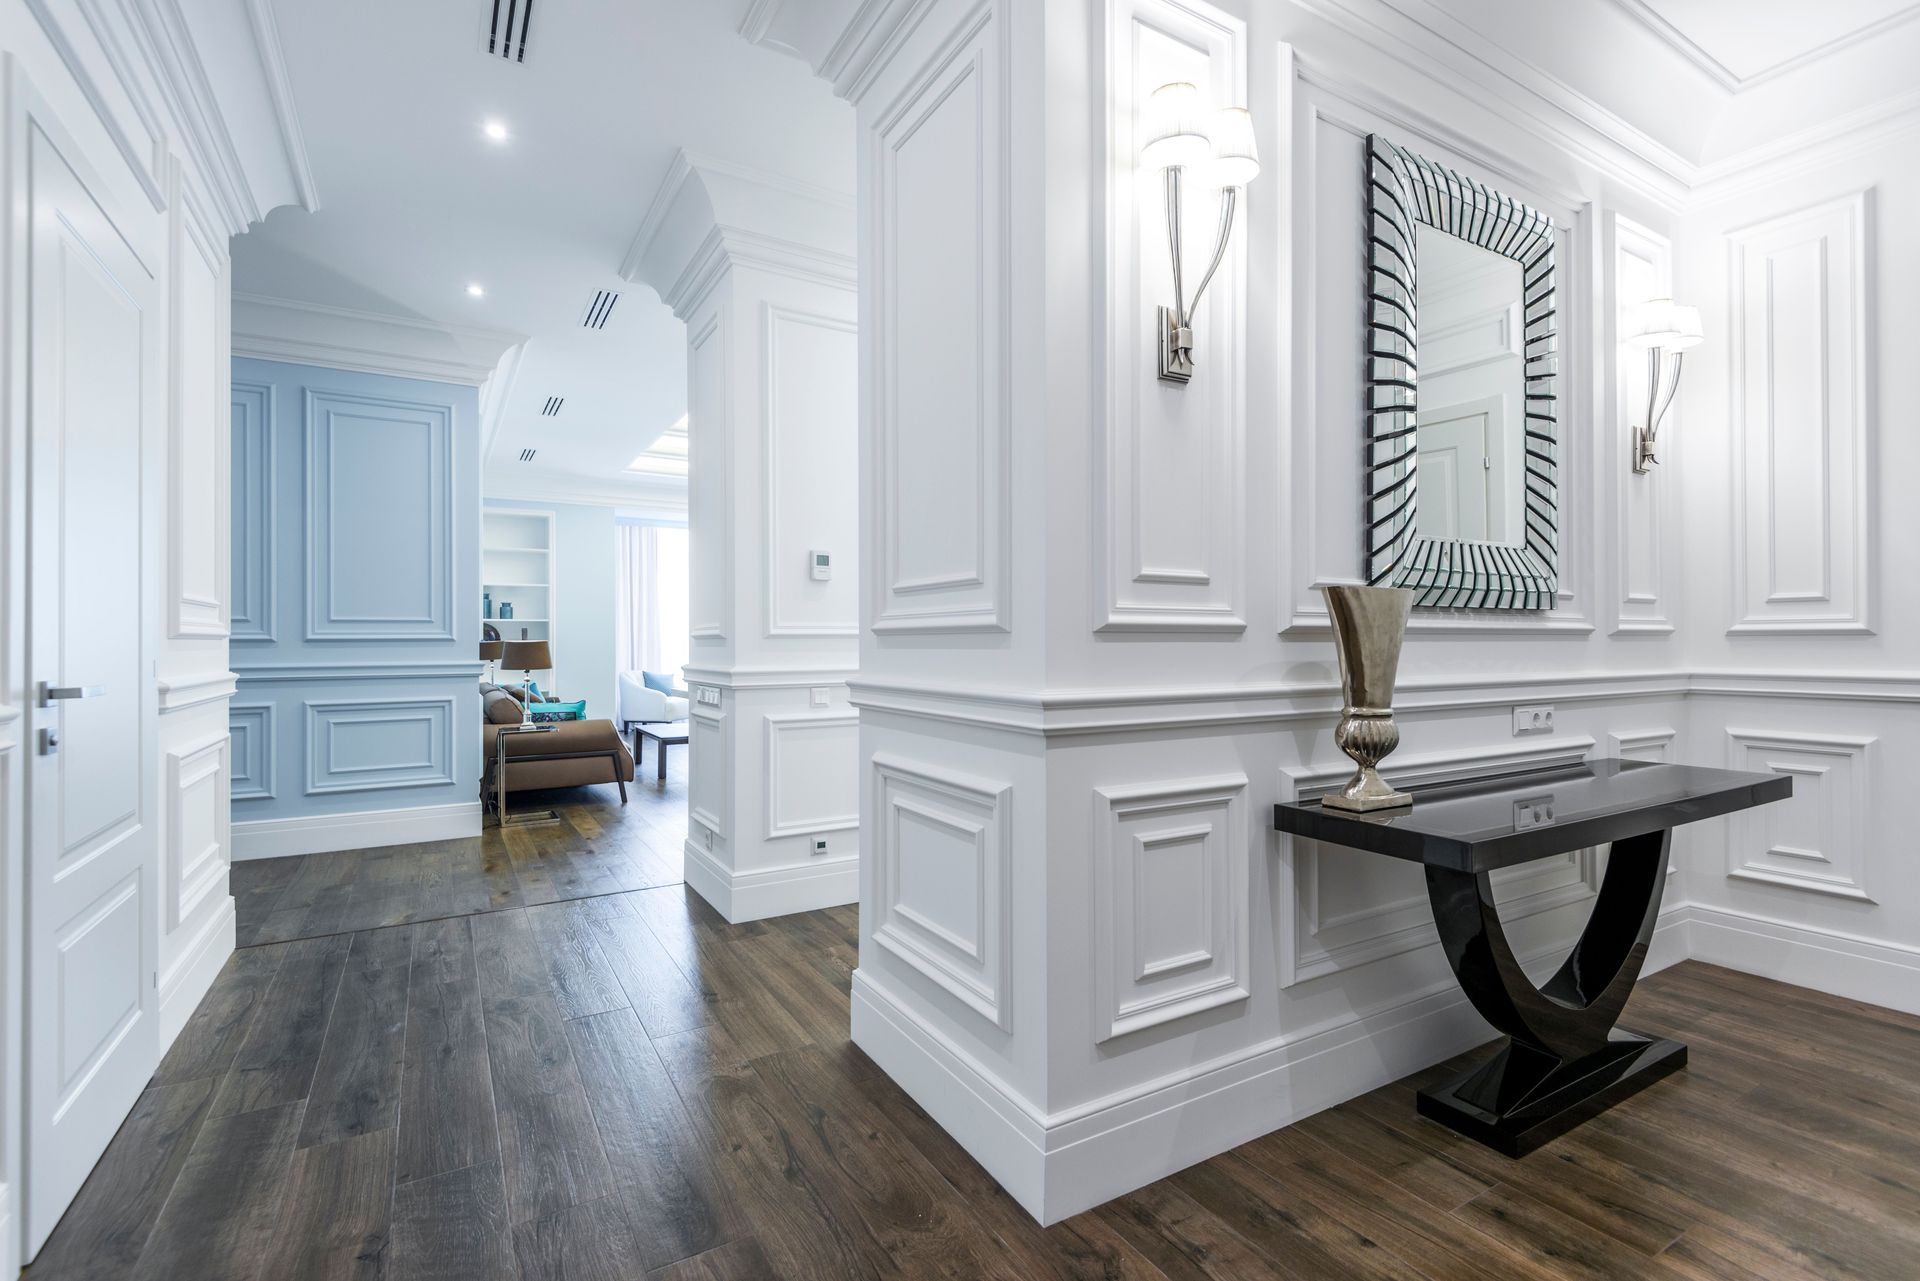
Connect Several Improvements
When cabinetry, flooring, lighting, and layout all need attention, planning them together helps establish the complete scope. We identify related work and explain how the installation sequence fits together.
Review the Design Before Installation Begins
A room’s finishes should work together, especially when some existing features remain. Our complimentary in-house design guidance helps coordinate cabinetry, surfaces, hardware, colors, and lighting.
Where useful, realistic 3D previews help you review the proposed appearance and arrangement. You can consider the overall design before approving individual details.
The estimate documents the work with photos, specifications, and a clear scope. If unexpected conditions or requested adjustments affect the project, we explain the implications before proceeding with additional work.
Serving Dallas and Surrounding Communities
Send your address and a brief description of the work to start the conversation. Our service-area overview includes additional locations.
Does every interior update require a Dallas building permit?
Requirements depend on the work involved. We review the proposed scope and identify questions for the appropriate permitting authority. A finish update should not be assumed to have the same requirements as structural changes or related plumbing and electrical work.
Does a historic designation affect an interior remodel?
The effect depends on the property and the work proposed. Dallas’s Certificate of Appropriateness process addresses exterior work on designated landmarks and properties in Landmark districts. If an interior renovation also affects exterior features, those changes need to be considered during planning.
Can you retain original trim or other architectural details?
We assess their condition and how they relate to the proposed improvements. Tell us which features matter to you so we can discuss protection, coordination, and any limitations before defining the scope.
Can you review a condominium remodeling project?
Yes. Share the building’s renovation requirements, access arrangements, and proposed work. We evaluate those details before confirming the scope and schedule.
How do I choose between refacing and custom cabinets?
Refacing may suit sound cabinet boxes and a layout that already works. Custom cabinetry may be more appropriate when you need different dimensions, improved organization, or a new arrangement. We help compare the options after assessing the space.
What affects the project’s cost and schedule?
Existing conditions, material selections, installation complexity, building access, and required approvals can all affect the plan. We explain the proposed work and anticipated preparation and construction periods in relation to your project.