5-Star Google Rating
Kitchen, Bathroom & Interior Remodeling in Richardson, TX
ou may be ready for a better kitchen or bathroom while feeling settled in your home and neighborhood. More useful storage, updated finishes, and a thoughtful room arrangement can help the space serve your next chapter.
Rasetta Innovations helps Richardson homeowners plan kitchen, bathroom, and interior renovations around their priorities. We offer cabinet refacing, custom cabinetry, millwork, and coordinated improvements across connected rooms.
With complimentary design guidance, detailed estimates, and daily project-management visits, you have support in choosing the right changes and understanding how the work will move forward.
Woman-Owned & Operated
Thoughtful design and personal attention from a woman-owned team that treats your home with real care.
English & Spanish Service
From design choices to project updates, communicate clearly with our team in both English and Spanish.
3-Year Workmanship Coverage
Enjoy lasting peace of mind with three years of workmanship coverage to protect your home renovation.
Plan Improvements That Work Together
A renovation often begins with one frustration: kitchen cabinets that are difficult to organize, a bathroom with limited counter space, or flooring that no longer feels connected from room to room.
Addressing that concern may reveal other decisions worth considering at the same time. New cabinetry affects countertop planning. Updated flooring introduces trim transitions. A different vanity changes the relationship between storage, lighting, and mirrors.
We help you look at those connections before settling on a scope. You can understand which improvements belong together and which can reasonably remain separate.
For Richardson homeowners considering a larger investment, the City also offers a Home Improvement Incentive Program. Reviewing its requirements early can help you determine whether it is relevant to your plans.
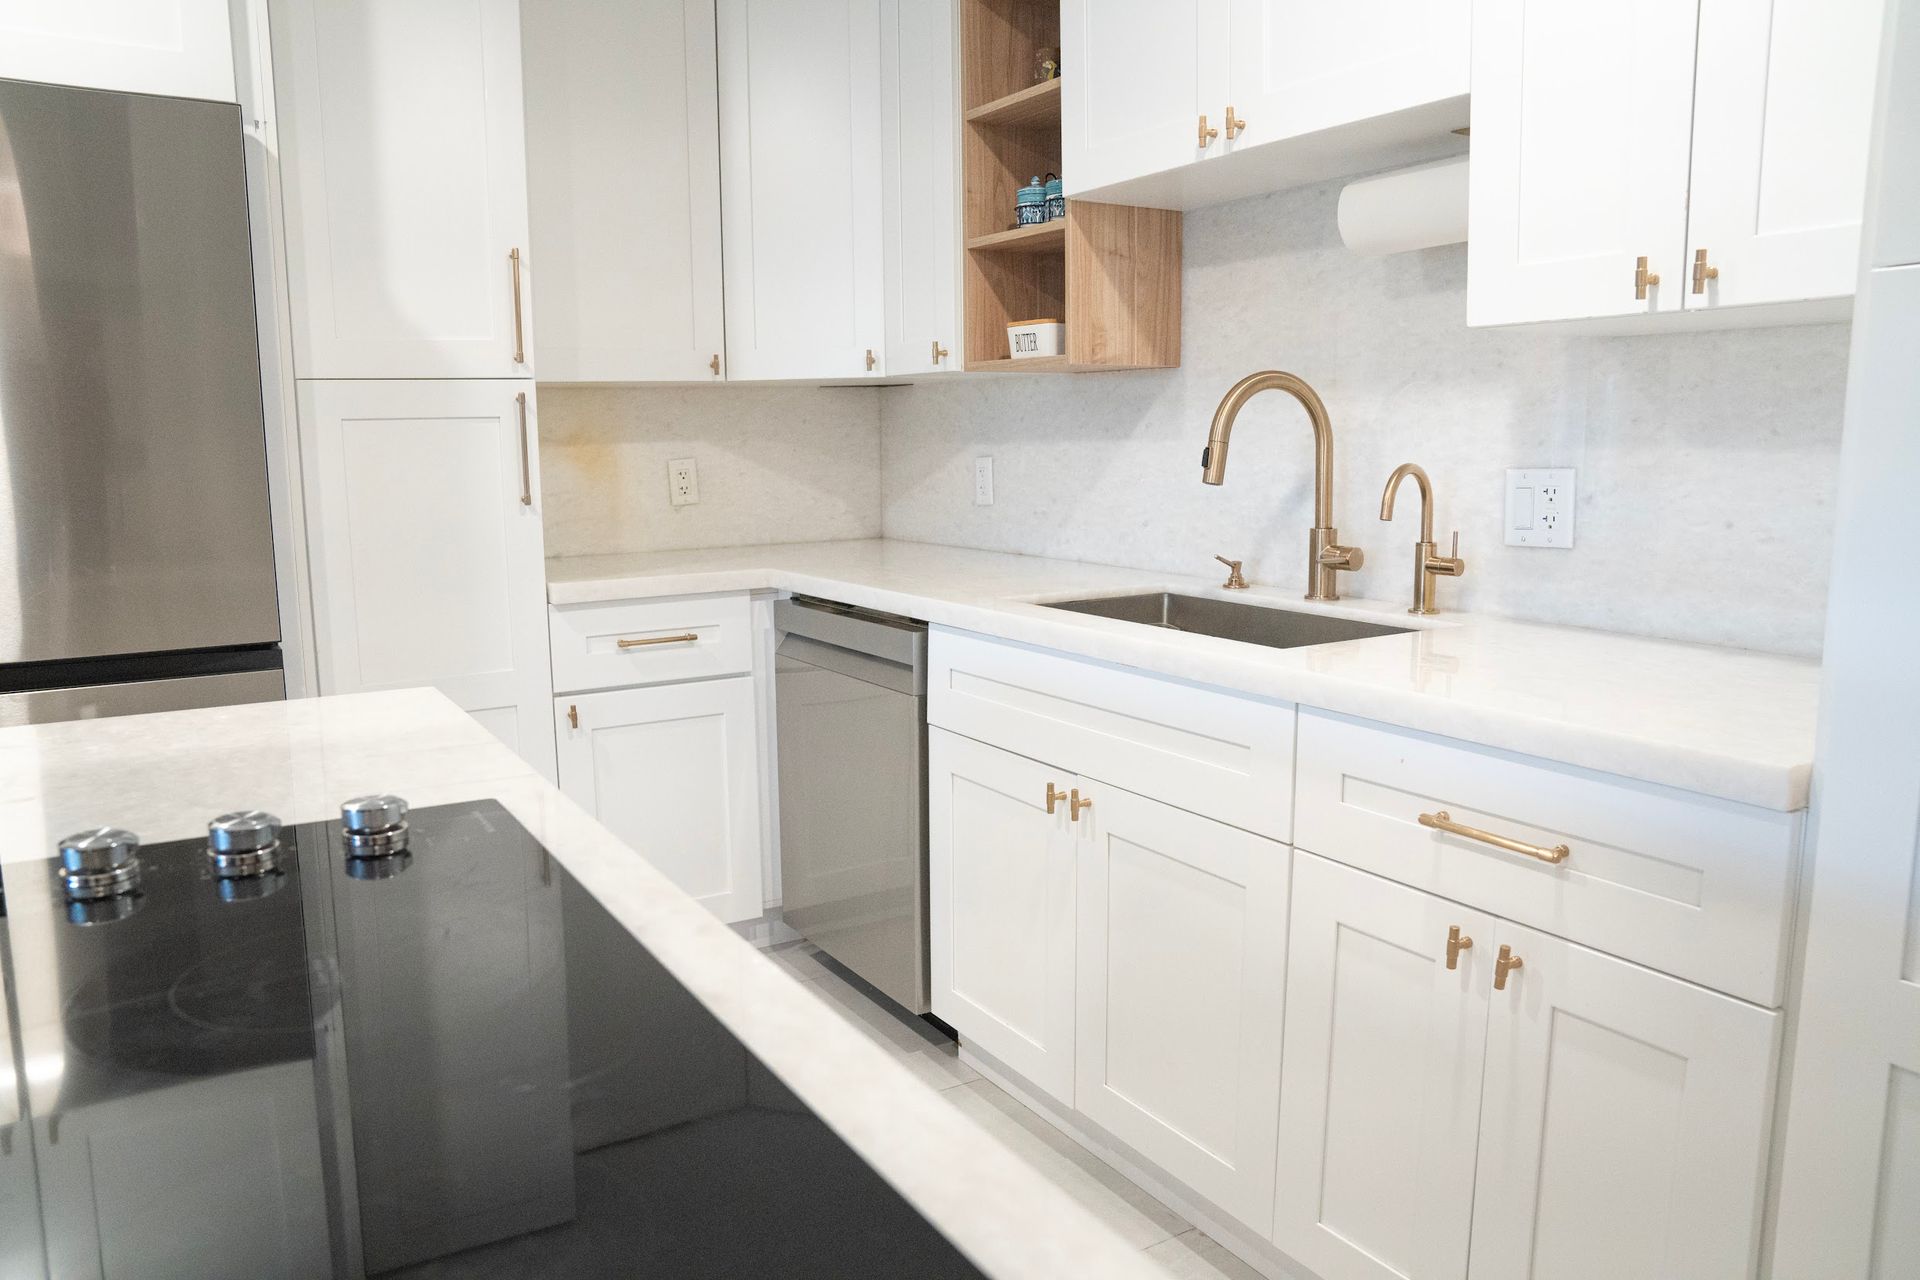
Remodeling Services for Richardson Homes
We help define projects around the rooms you use and the changes you want to make. Services can be planned individually or combined within a coordinated renovation.
Kitchen Remodeling
Improve the way your kitchen supports cooking, storage, and time together. We consider cabinetry, surfaces, appliances, lighting, and the room’s arrangement as parts of one space.
Explore our kitchen remodeling services to begin comparing the possibilities.
Bathroom Remodeling
Keep suitable cabinet boxes while changing the visible style through new doors, drawer fronts, hardware, and coordinated exterior finishes.
We evaluate the condition and arrangement before recommending cabinet refacing as an option.
Cabinet Refacing
Keep suitable cabinet boxes while changing the visible style through new doors, drawer fronts, hardware, and coordinated exterior finishes.
We evaluate the condition and arrangement before recommending cabinet refacing as an option.
Custom Cabinetry and Built-In Storage
Give cookware, linens, books, and other belongings a place that fits their use.
Our custom cabinetry services help coordinate storage dimensions, drawer and shelf arrangements, finishes, and hardware.
Interior Remodeling
Connect improvements across living areas, bedrooms, hallways, and other interior spaces.
With interior remodeling, we bring flooring, paint, doors, trim, and related work into an organized scope.
Custom Millwork, Trim, and Wall Treatments
Create a more consistent interior through coordinated molding, paneling, and architectural features.
Explore our custom millwork services for ways to complete a room’s appearance and connect new work with existing details.
Request Your Free In-Home Estimate
Quote Request - Richardson
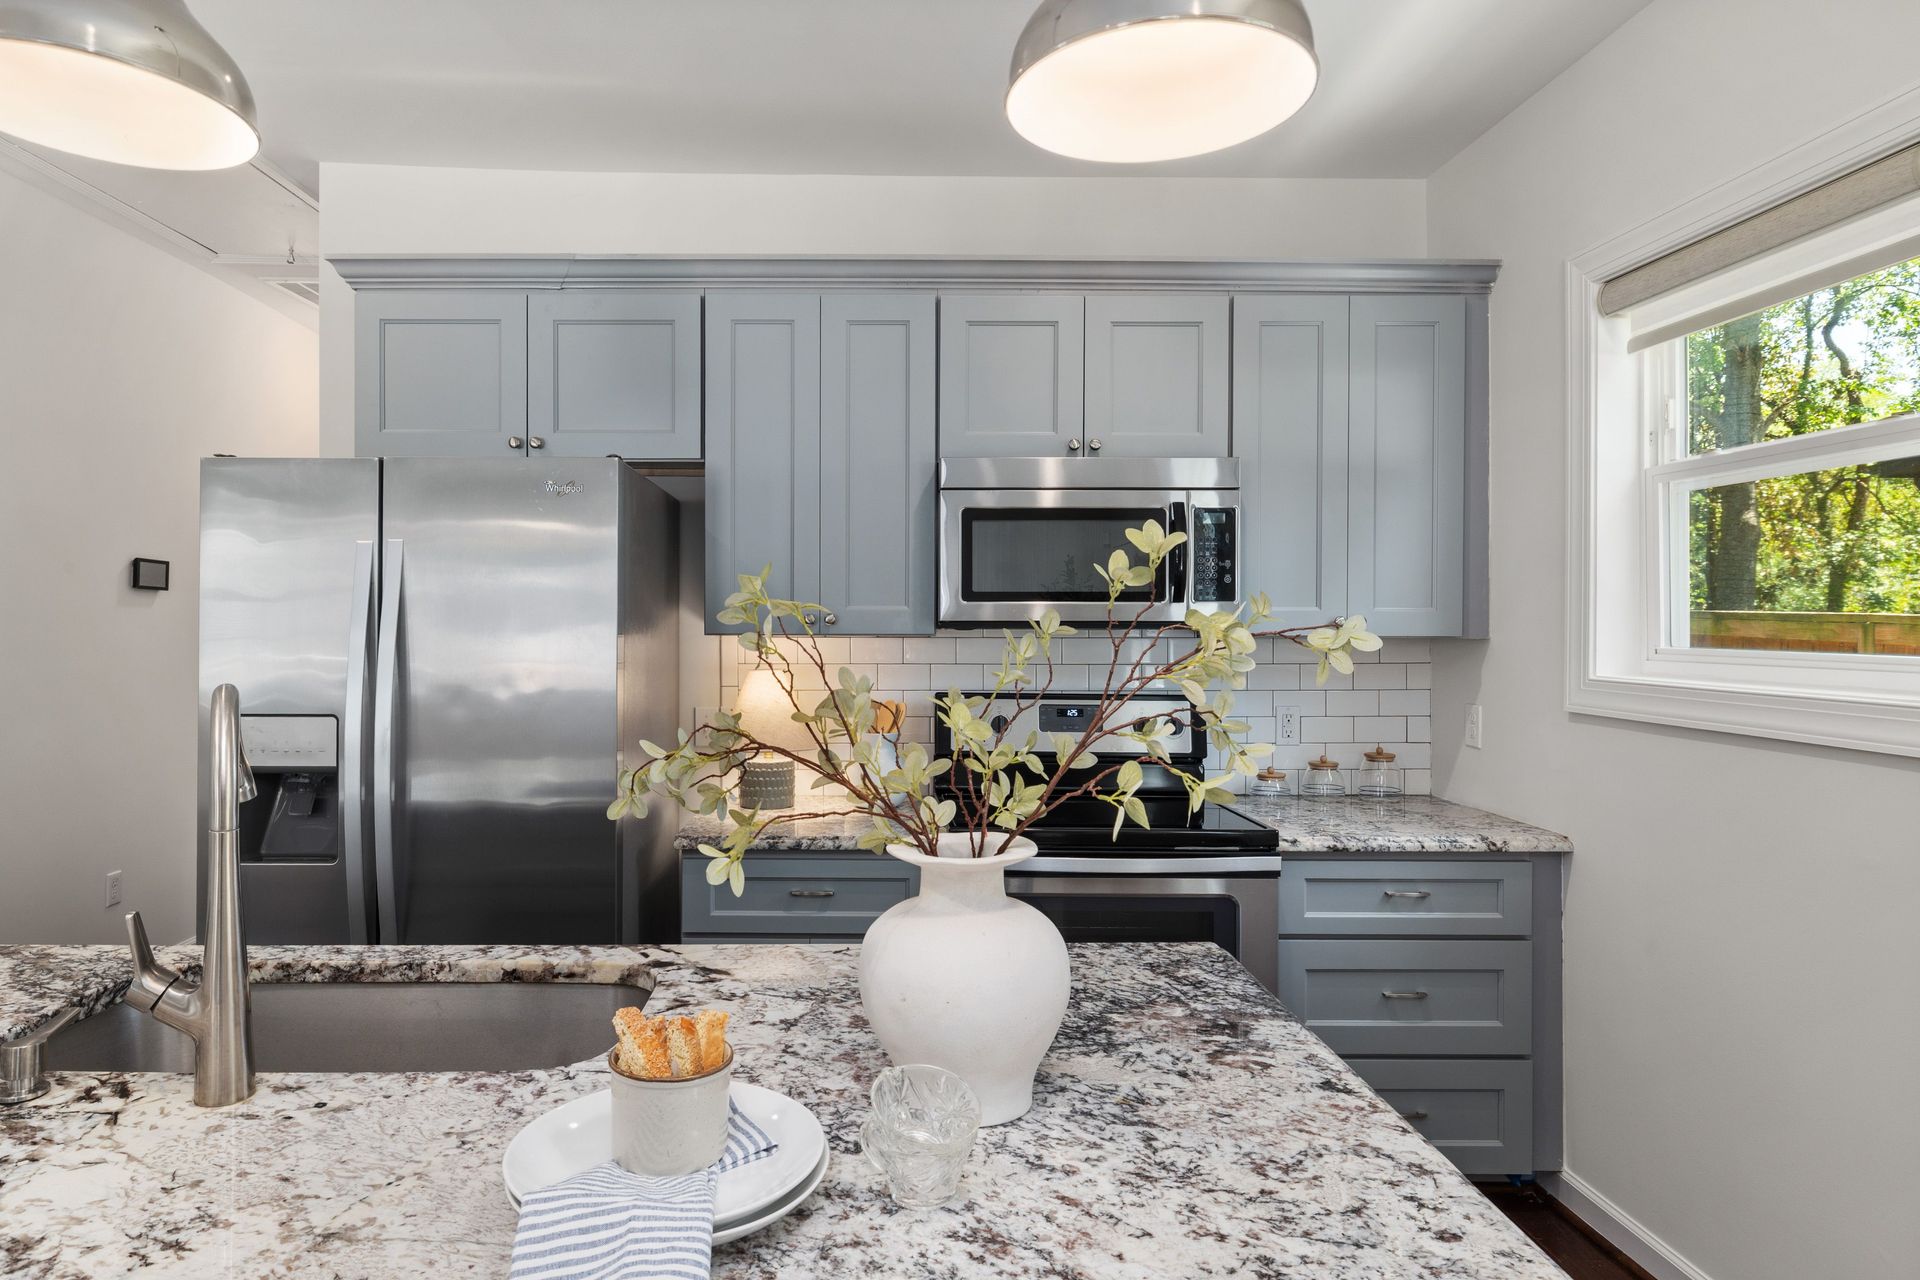
Keep a Useful Layout and Refresh the Look
When the room already functions well, refacing suitable cabinetry and updating selected finishes may meet your needs. We coordinate the new details around features you intend to keep.
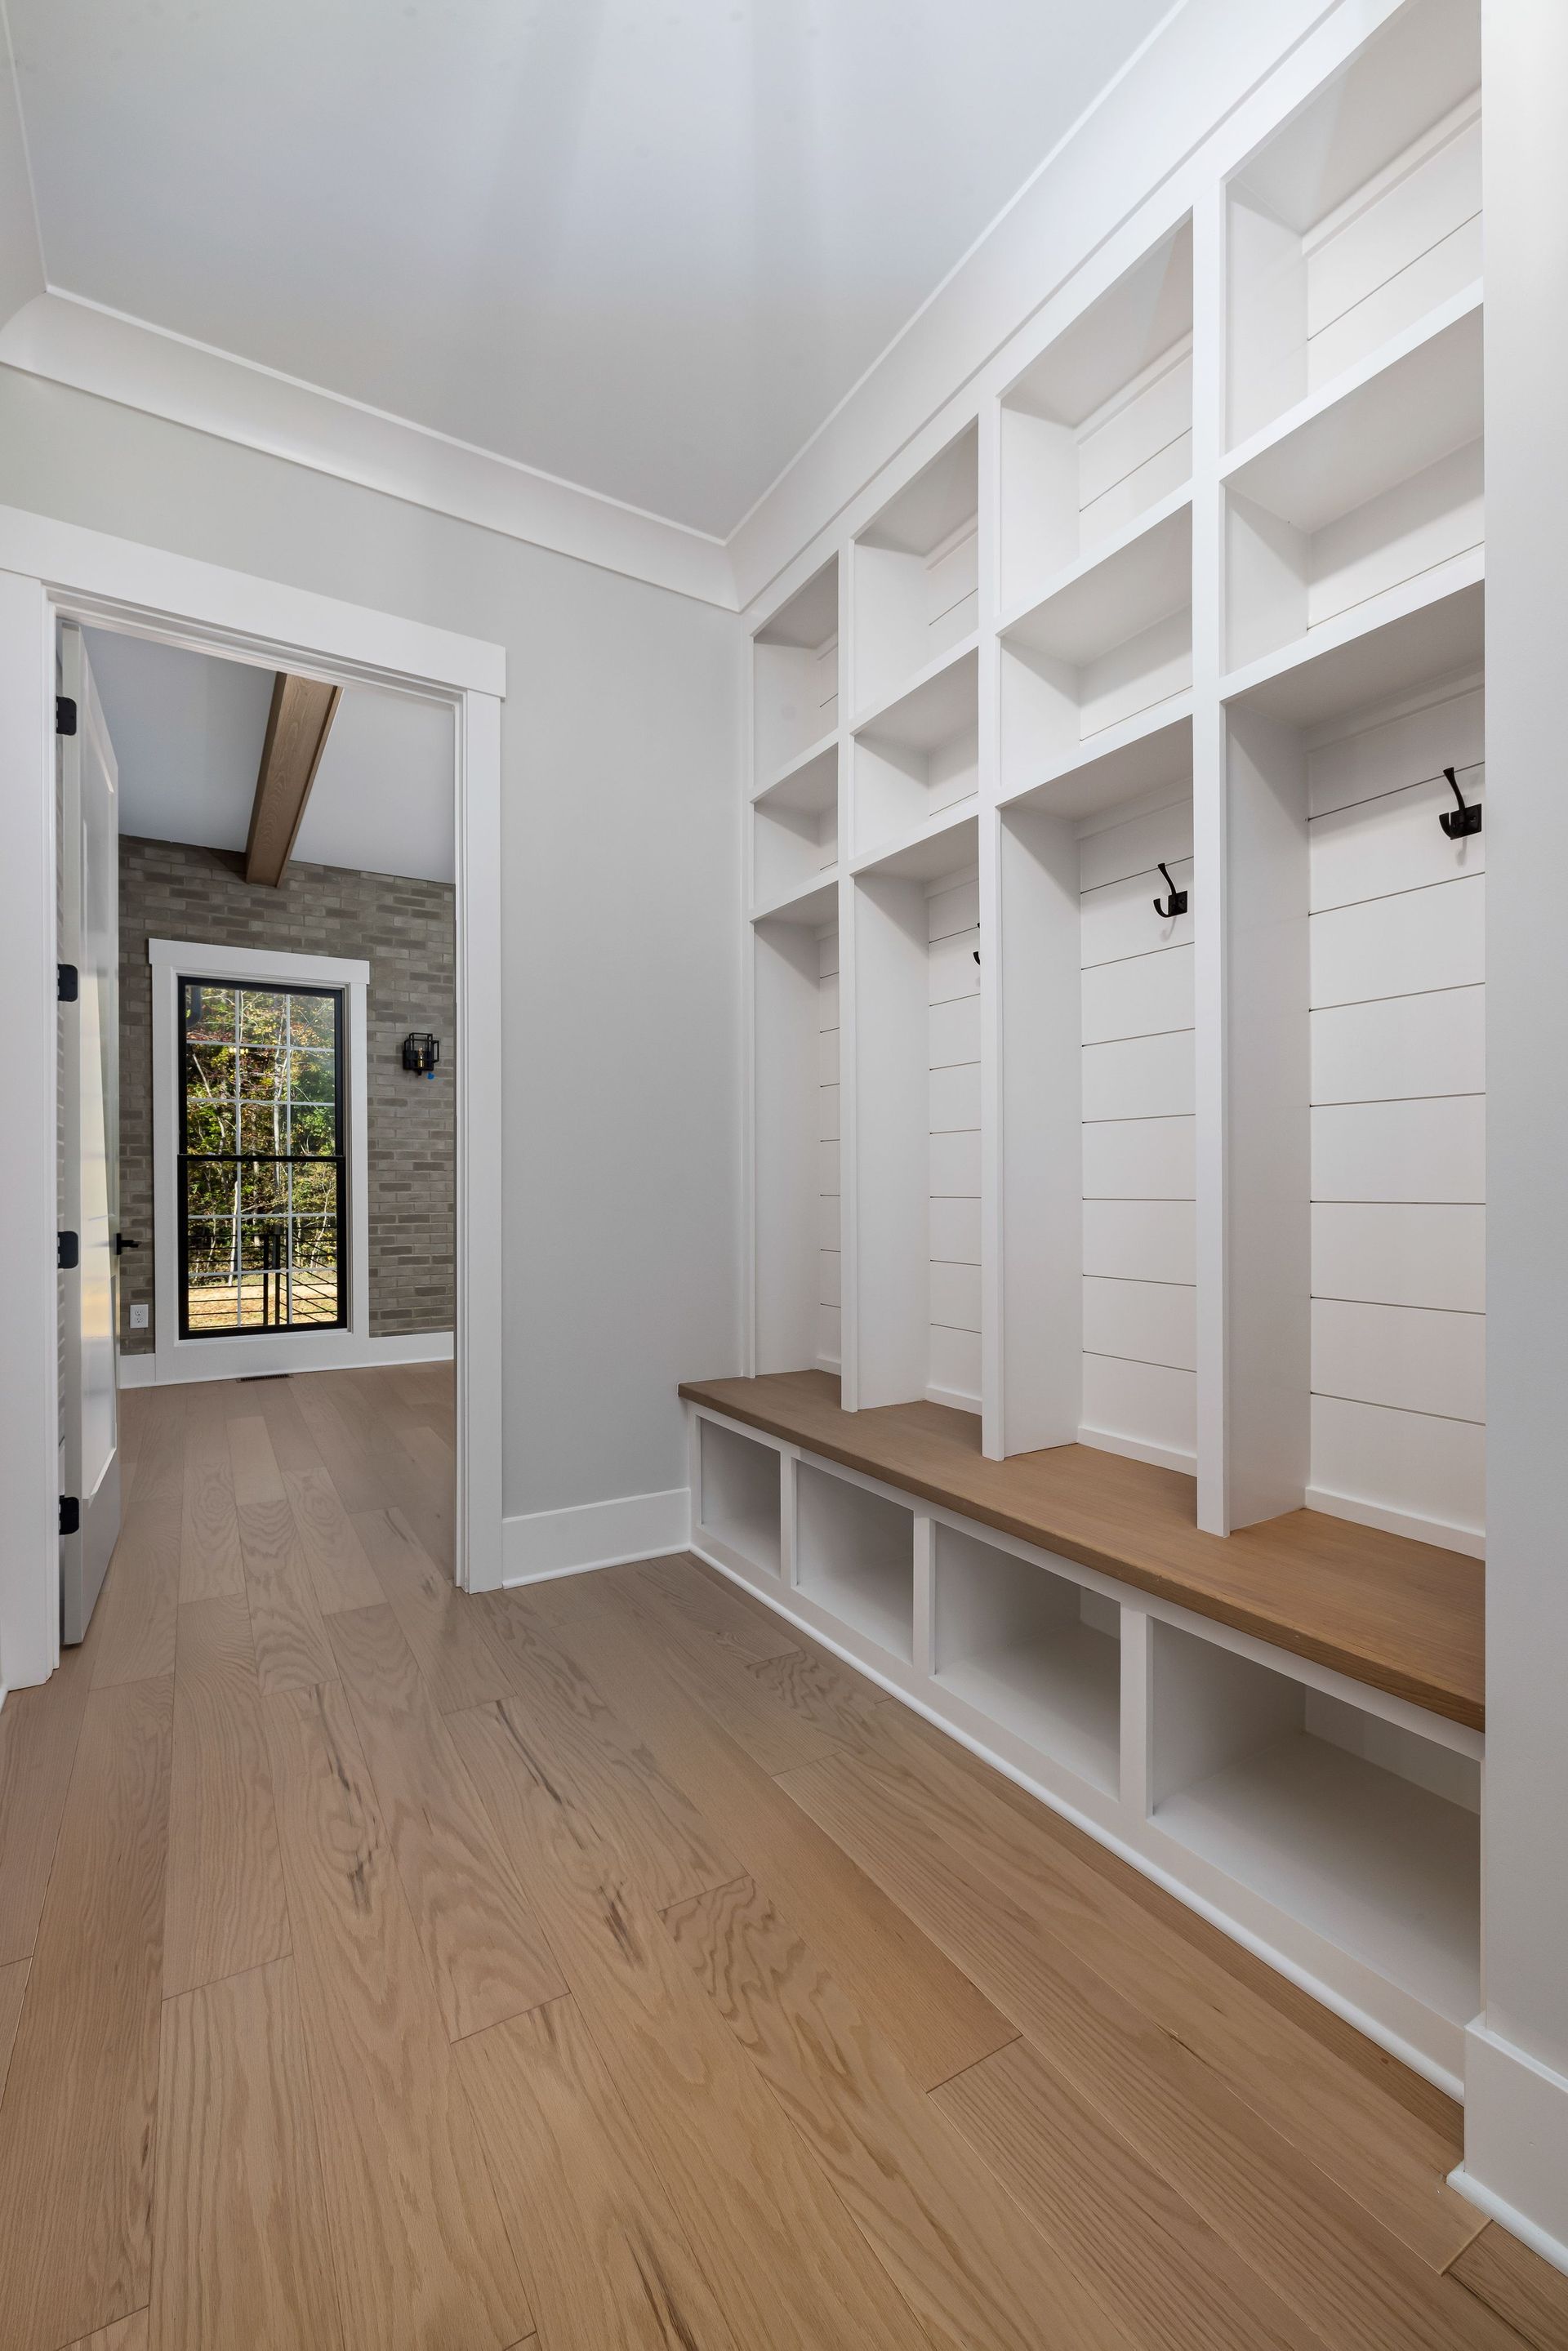
Improve How the Space Is Organized
If storage is difficult to reach or does not fit your belongings, custom cabinetry can provide a more useful arrangement. We plan around dimensions, access, and daily routines.
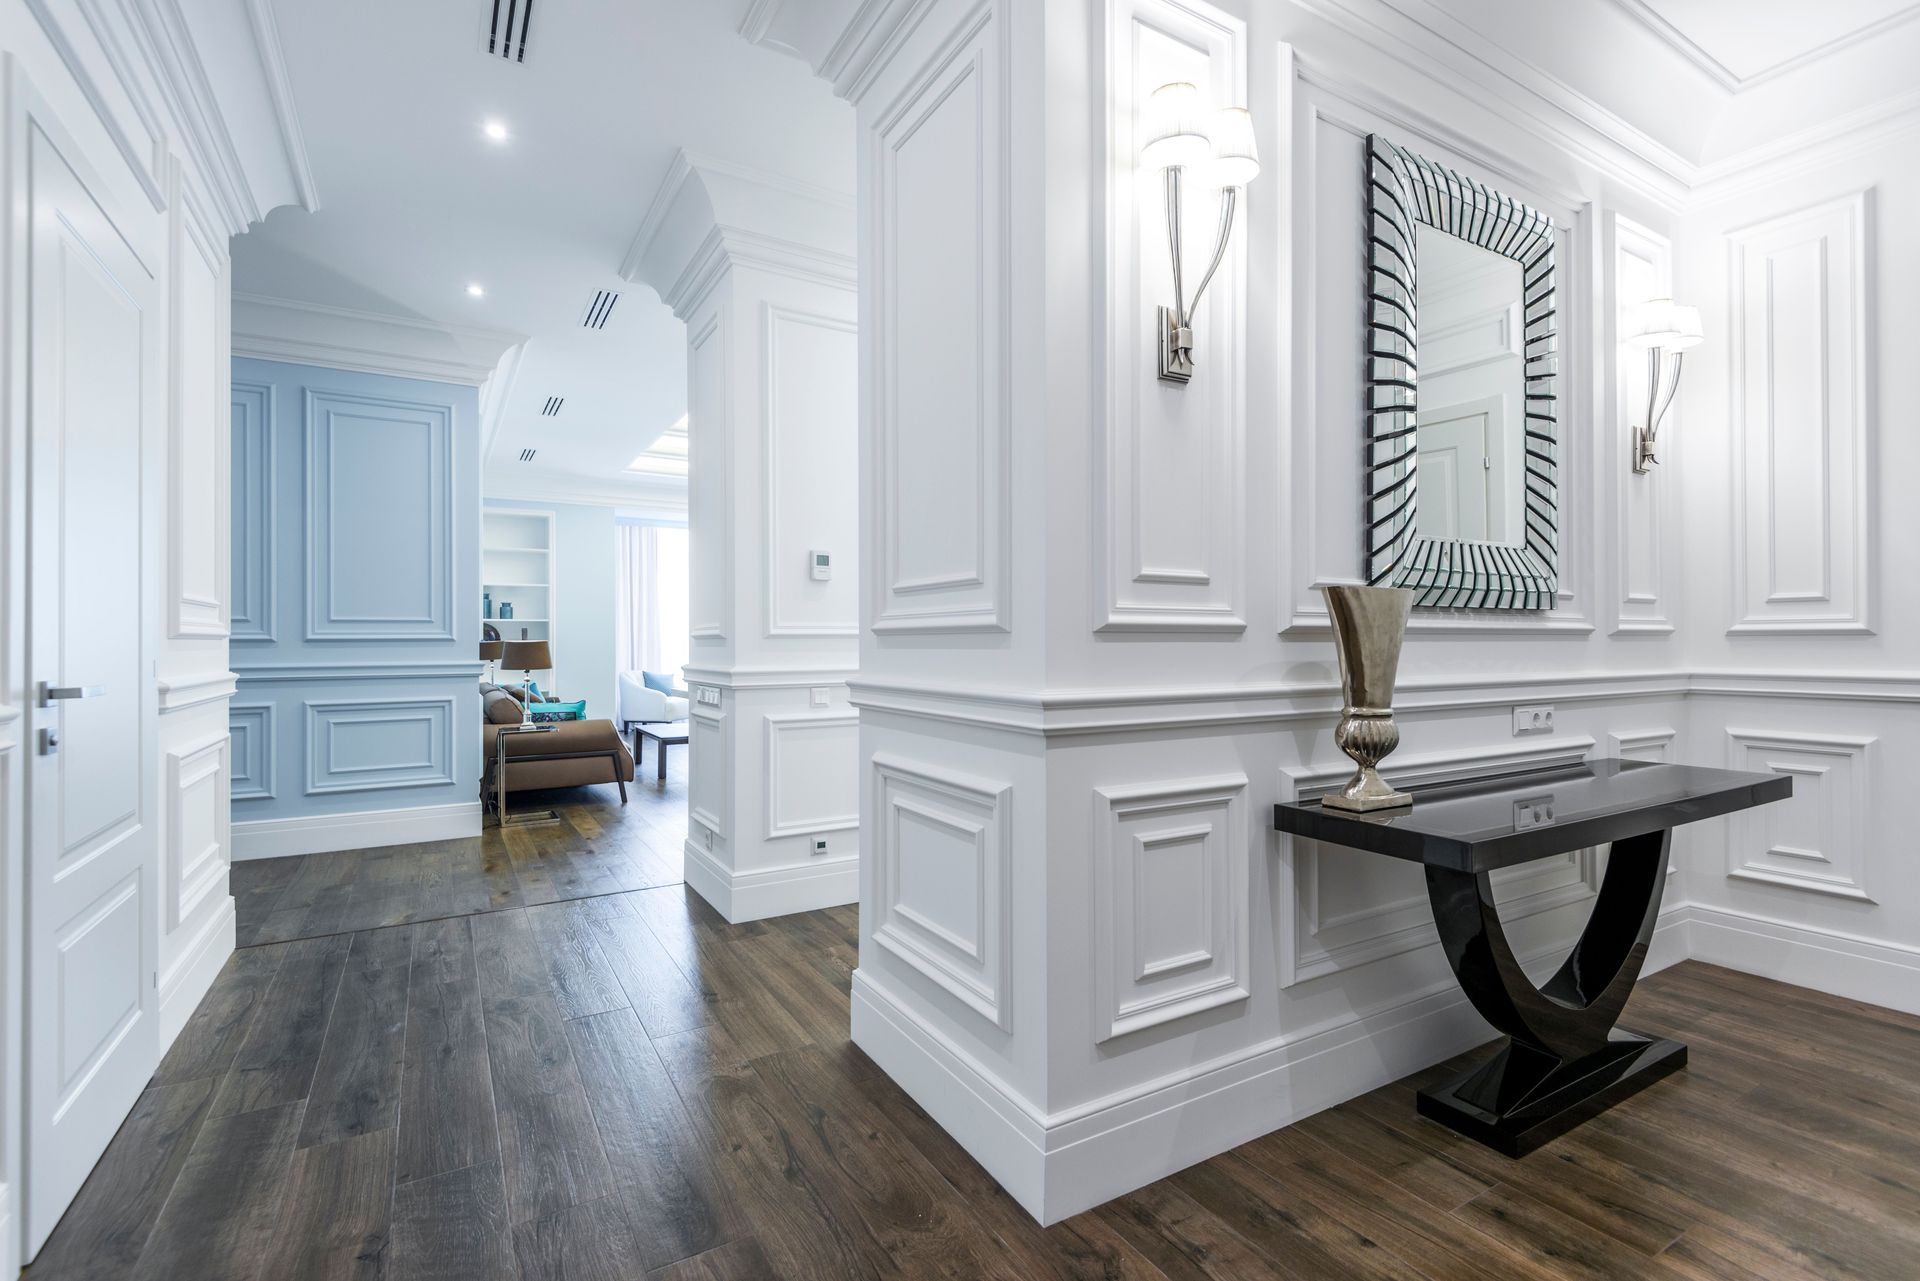
Bring Related Work Into One Plan
When multiple features need replacement, considering them together helps establish the full scope and installation sequence. You can review the combined design and investment before construction begins.
Turn Individual Selections Into a Complete Design
A cabinet sample, countertop, and flooring selection need to make sense together in your home. Our complimentary in-house design guidance helps you compare materials, colors, proportions, and finishes.
Where useful, realistic 3D previews help illustrate the proposed arrangement. You can review the room as a whole and discuss adjustments before approving the work.
Your estimate includes photos, specifications, and a breakdown of the agreed scope. We explain unexpected findings or requested changes before proceeding with additional work.
Serving Richardson and Nearby Communities
Share your address and a few details about the rooms you want to improve. Our service-area overview includes additional locations.
Could my kitchen or bathroom remodel qualify for Richardson’s incentive program?
The City lists kitchen and bathroom improvements among potentially eligible projects. Qualification depends on the current program requirements and your proposed work. Contact Community Services before construction to review the application process and confirm eligibility.
Is applying for the incentive program the same as obtaining a permit?
Treat them as separate planning items. Program participation does not establish which permits your project needs. Review incentive requirements with Community Services and permit questions with Building Inspection.
Can I combine improvements in several rooms?
Yes. We can discuss kitchen, bathroom, and other interior work within a coordinated scope. If you are considering the City’s incentive program, confirm with the City how the combined improvements and supporting records will be evaluated.
Can you update cabinets without changing the kitchen layout?
Yes. Refacing may be suitable when the cabinet boxes are sound and the arrangement serves your needs. We assess their condition and explain which components will remain or change.
Can you preserve finishes in adjoining rooms?
We discuss the flooring, trim, paint, and other details you want to retain. The design considers how the new work meets those features, and the scope identifies any related adjustments.
How do you determine the cost and schedule?
We review the scope, existing conditions, material selections, related trade work, and approval needs. The estimate and project discussion explain the proposed investment and anticipated preparation and construction periods.
What if I only know what I dislike about the room?
That is enough to begin. Tell us what feels crowded, inconvenient, or outdated. We can help translate those concerns into options for improving the space.