5-Star Google Rating
Custom Bathroom Vanities in Dallas–Fort Worth
A crowded countertop and a cabinet full of hard-to-reach essentials can make even a spacious bathroom feel inconvenient. A thoughtfully designed vanity gives you a place to get ready, organize your belongings, and enjoy the room.
Rasetta Innovations helps you plan custom bathroom vanities around your space and the people who use it. We coordinate cabinet dimensions, storage, countertops, and sink placement so the finished vanity feels comfortable and looks right at home.
With complimentary design guidance, 3D previews, and professional installation, you have support for the decisions that make the biggest difference.
Woman-Owned & Operated
Thoughtful design and personal attention from a woman-owned team that treats your home with real care.
English & Spanish Service
From design choices to project updates, communicate clearly with our team in both English and Spanish.
3-Year Workmanship Coverage
Enjoy lasting peace of mind with three years of workmanship coverage to protect your home renovation.
Make Every Drawer and Inch of Counter Space Count
A vanity has several jobs to do in a limited footprint. It needs to accommodate plumbing, provide storage, support a countertop, and leave enough room for doors and drawers to open.
We begin with your daily routine. Do two people get ready at once? Are tall bottles taking over the counter? Would drawers make better use of the space than a large cabinet beneath the sink?
Those details help shape the design. Custom dimensions and storage arrangements allow us to work toward a vanity that fits both your bathroom and your habits, with clear expectations about what the available space can accommodate.
Our custom cabinetry services offer the same thoughtful approach to storage throughout your home.
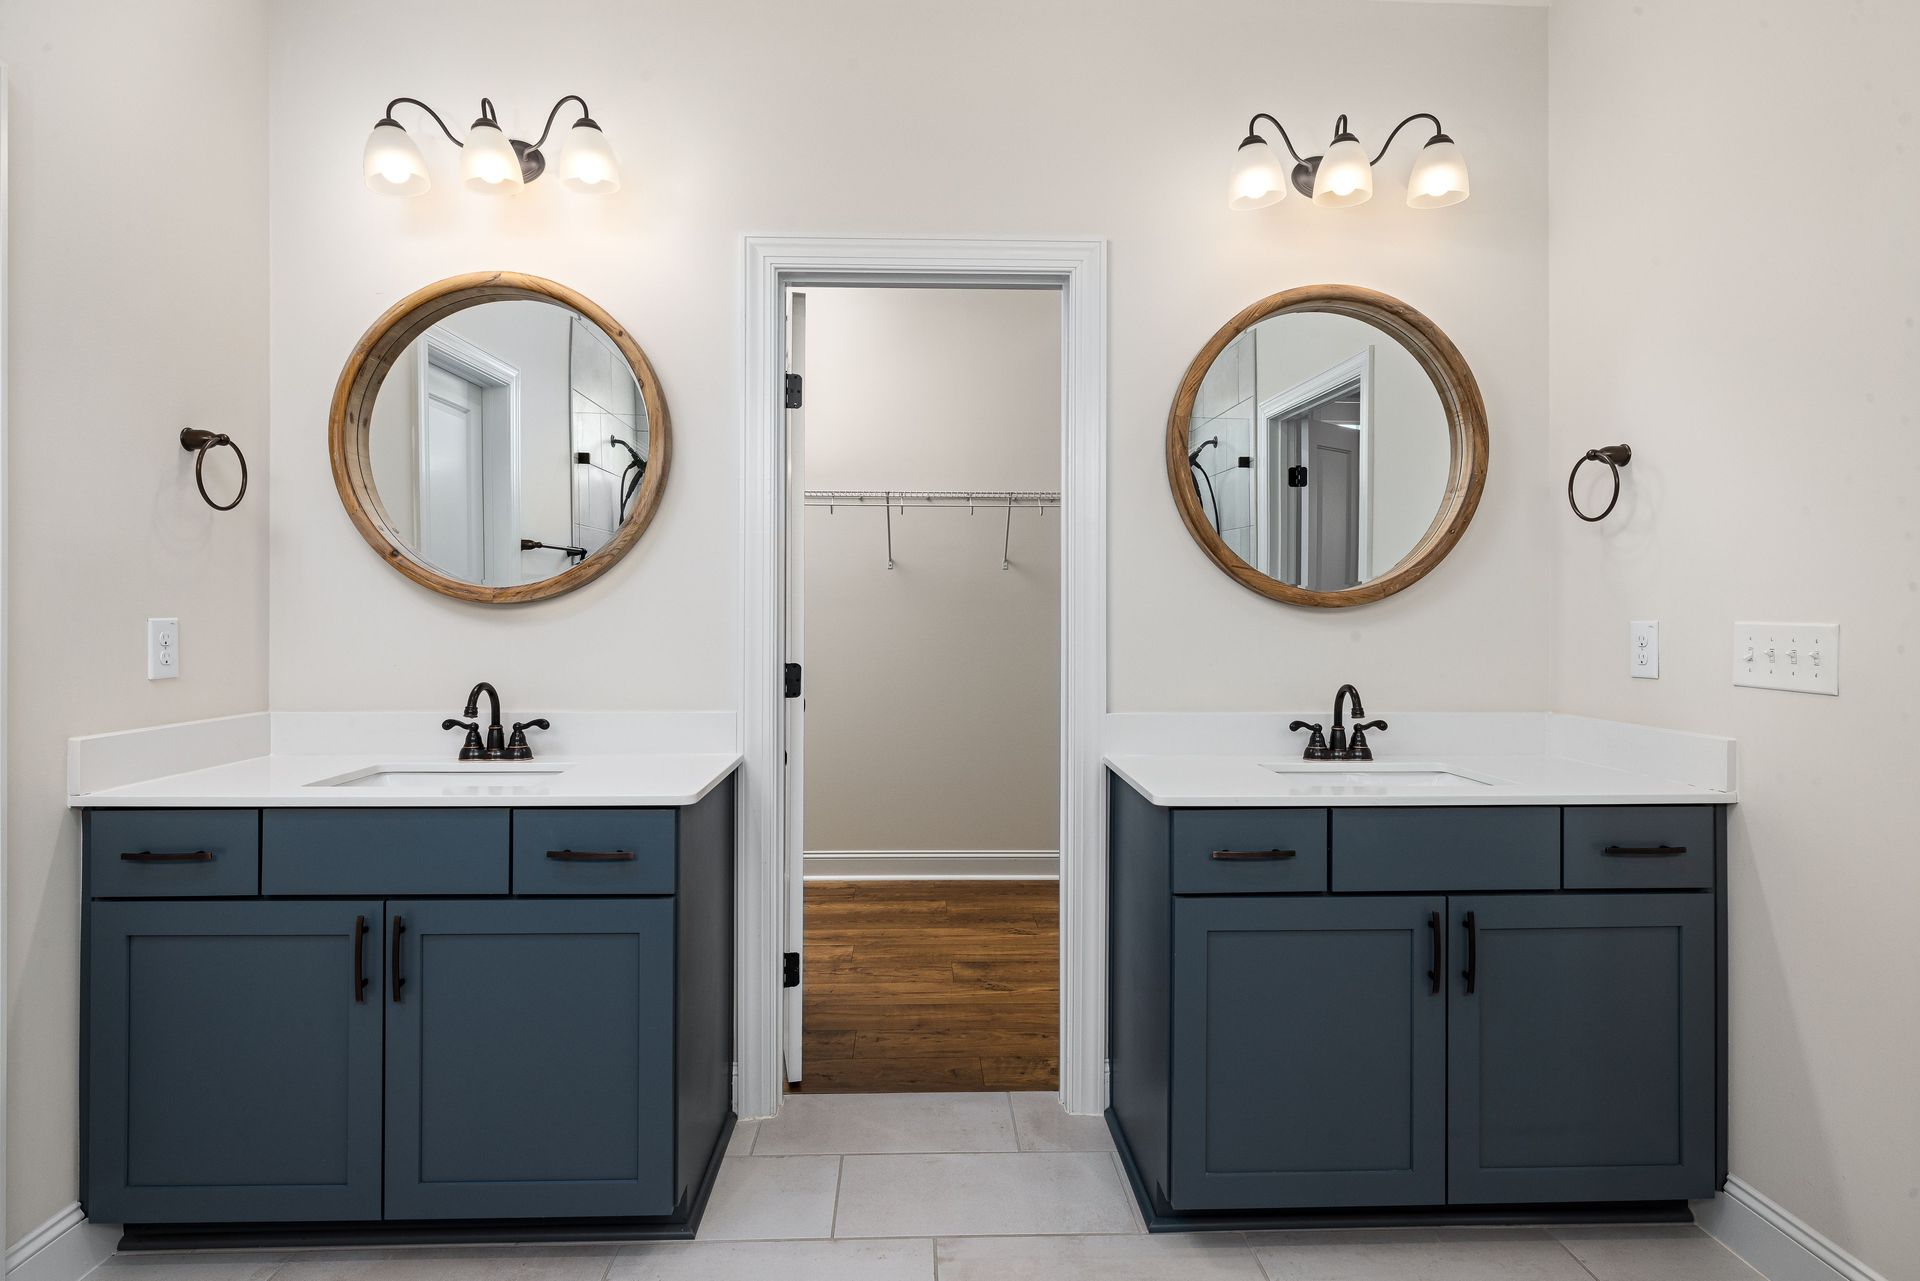
Vanity Features Designed Around Your Bathroom
Single-Sink Vanities With Useful Counter Space
A single sink can leave more room for countertop essentials and storage within a compact footprint. We help balance basin size, cabinet width, and usable surface area according to how you get ready.
The design also considers nearby walls, the bathroom door, and other fixtures so the vanity remains comfortable to use.
Upper Cabinets With Useful Reach and Proportion
Upper cabinets influence both storage capacity and the appearance of the room. We help you evaluate cabinet height, shelf placement, and how the arrangement relates to windows, countertops, and the ceiling.
The goal is a balanced design that gives frequently used items a convenient home while making sensible use of higher storage.
Double-Sink Vanities for Shared Routines
Separate sinks can make a shared bathroom more convenient when the room has enough space. We review the overall width, distance between sinks, and storage needs for each person before planning the arrangement.
Plumbing requirements and the placement of mirrors and lighting are considered alongside the cabinetry.
Custom Dimensions for a Better Fit
Standard vanity sizes don’t suit every bathroom. An alcove, narrow passage, or unusual room layout may call for a different cabinet width or depth.
We assess the available space and discuss dimensions that support storage without crowding the room. Countertop height is also considered in relation to your preferences and the selected sink.
Drawers That Keep Daily Essentials Organized
Give toiletries, grooming supplies, and smaller items a more accessible home. We help plan drawer locations and depths around the belongings you want to store.
Sink bowls and plumbing occupy space inside the vanity, so the drawer arrangement needs to account for those features from the beginning.
Cabinet Storage for Towels and Larger Items
Some belongings need more space than a shallow drawer provides. Cabinet compartments can accommodate taller containers, extra supplies, and other bathroom essentials.
We discuss what you need to store and how often you use it, helping determine a practical mix of doors, drawers, and shelves.
Countertops and Sinks Selected Together
The countertop and sink should suit the cabinetry beneath them and the way you use the room. We help coordinate material, dimensions, basin style, and faucet placement as part of the proposed design.
We also discuss maintenance preferences and how the selections will relate to tile, flooring, and other existing finishes.
Door Styles, Finishes, and Hardware
Your vanity can be a focal point or quietly complement the rest of the bathroom. Cabinet profiles, finish colors, and hardware give you several ways to shape that appearance.
Our team helps compare available selections and considers how handles and pulls will feel in everyday use, as well as how they look.
Coordinated Linen and Bathroom Storage
If the vanity alone cannot hold everything you need, additional cabinetry may help. We can discuss a linen cabinet or other storage that complements the vanity without overwhelming the room.
Explore our built-in cabinets and storage for solutions beyond the sink area.
Request Your Free In-Home Estimate
Quote Request - Bathroom Vanities
See Your Vanity as Part of the Whole Room
A vanity finish may look appealing on its own but feel different beside your flooring or shower tile. Our included in-house design guidance helps you consider those relationships before making final selections.
We work through cabinet proportions, countertop choices, sink placement, and hardware together. Realistic 3D previews help you understand how the proposed vanity will occupy the space and how its storage will be arranged.
Whether you have a clear vision or need help narrowing the possibilities, we guide you toward choices that feel consistent with your bathroom.
Understand the Full Scope of Your Vanity Project
Replacing a vanity can involve more than removing one cabinet and installing another. Countertops, plumbing connections, wall finishes, and exposed flooring may all affect the work.
Rasetta prepares detailed estimates supported by photos, specifications, and a breakdown of the proposed installation. We identify which components are included, what is staying, and any related work needed to complete the project.
That preparation helps you make decisions with a clearer picture of the investment. If an unexpected condition or requested change affects the scope, we discuss it with you before proceeding with the additional work.
Custom Bathroom Vanities for Homes Across DFW
From a small guest bathroom to a shared primary suite, we help homeowners find a vanity design that suits the room. Our team provides design guidance and installation throughout these Dallas–Fort Worth communities.
Share your location and a few photos of your bathroom when you contact us. They provide a useful starting point for discussing the possibilities.
Do I need a custom vanity or a standard-size option?
A custom vanity is worth considering when available standard sizes don’t fit the space or provide the storage you need. It also offers flexibility in the cabinet arrangement and appearance. If a ready-to-install option meets your requirements, we can discuss that approach as well.
Can you replace the vanity without remodeling the bathroom?

Yes. A vanity can be treated as a standalone project. We assess its connections to the countertop, plumbing, walls, and flooring so any related removal, repairs, or finishing work is included in the proposed scope.
Can I change from one sink to two?
That depends on the available width, plumbing arrangement, and how much counter and storage space you want to retain. We evaluate whether two sinks can fit comfortably and explain the additional work involved before recommending a layout.
Can my existing countertop be reused?
We need to inspect the countertop and compare its dimensions with the proposed cabinetry. Removal can risk damage, and changes in cabinet size or sink placement may prevent reuse. We discuss feasibility before making countertop retention part of the project.
How do you work around plumbing inside the cabinet?
Plumbing locations help determine where drawers, shelves, and cabinet compartments can go. We account for the sink and connections during design rather than treating them as an afterthought. Any planned plumbing changes are identified in the scope.
Which vanity materials and finishes should I choose?
The right choice depends on your style, budget, care preferences, and the conditions in the bathroom. We explain suitable options and coordinate them with the countertop and surrounding finishes. We also provide relevant care guidance for the selections used in your project.
How long does a custom vanity project take?
The schedule includes design, approval, ordering or fabrication, and installation. Countertop coordination and any plumbing or finish repairs can also affect timing. We explain the expected lead time separately from the period when your bathroom will be affected by the work.
What influences the price of a new vanity?
Cabinet dimensions, materials, drawers, hardware, countertop and sink selections, and installation conditions all contribute to the cost. Your estimate identifies the agreed components and related work so you can understand what you’re purchasing.
Can I explore financing?
Visit our financing page to review available options and applicable terms as you plan your project budget.