5-Star Google Rating
Custom Kitchen Cabinets in Dallas–Fort Worth
The right cabinets make everyday tasks easier. Pots have a convenient home, countertop appliances stop competing for space, and the dishes you use most are within reach.
Rasetta Innovations helps you plan custom kitchen cabinets around what you cook, what you store, and the style you want to create. From cabinet dimensions and drawer layouts to finishes and hardware, we guide the details that determine how your kitchen looks and functions.
Included design support, realistic 3D previews, and a clearly documented scope help you move from ideas to installation with confidence.
Woman-Owned & Operated
Thoughtful design and personal attention from a woman-owned team that treats your home with real care.
English & Spanish Service
From design choices to project updates, communicate clearly with our team in both English and Spanish.
3-Year Workmanship Coverage
Enjoy lasting peace of mind with three years of workmanship coverage to protect your home renovation.
Get More From the Space You Already Have
More cabinets don’t automatically mean better storage. Deep shelves can hide the items you need, narrow openings can make corners difficult to use, and poorly placed drawers can interrupt meal preparation.
We look at those frustrations before planning the cabinet arrangement. Which items belong near the cooking area? Where should everyday dishes go? What needs to fit inside your pantry?
Custom cabinetry gives you flexibility to address those questions through dimensions, interior configurations, and placement. We help you use that flexibility where it matters, creating storage that suits your habits and complements your kitchen.
For cabinetry elsewhere in your home, explore our broader custom cabinetry services.
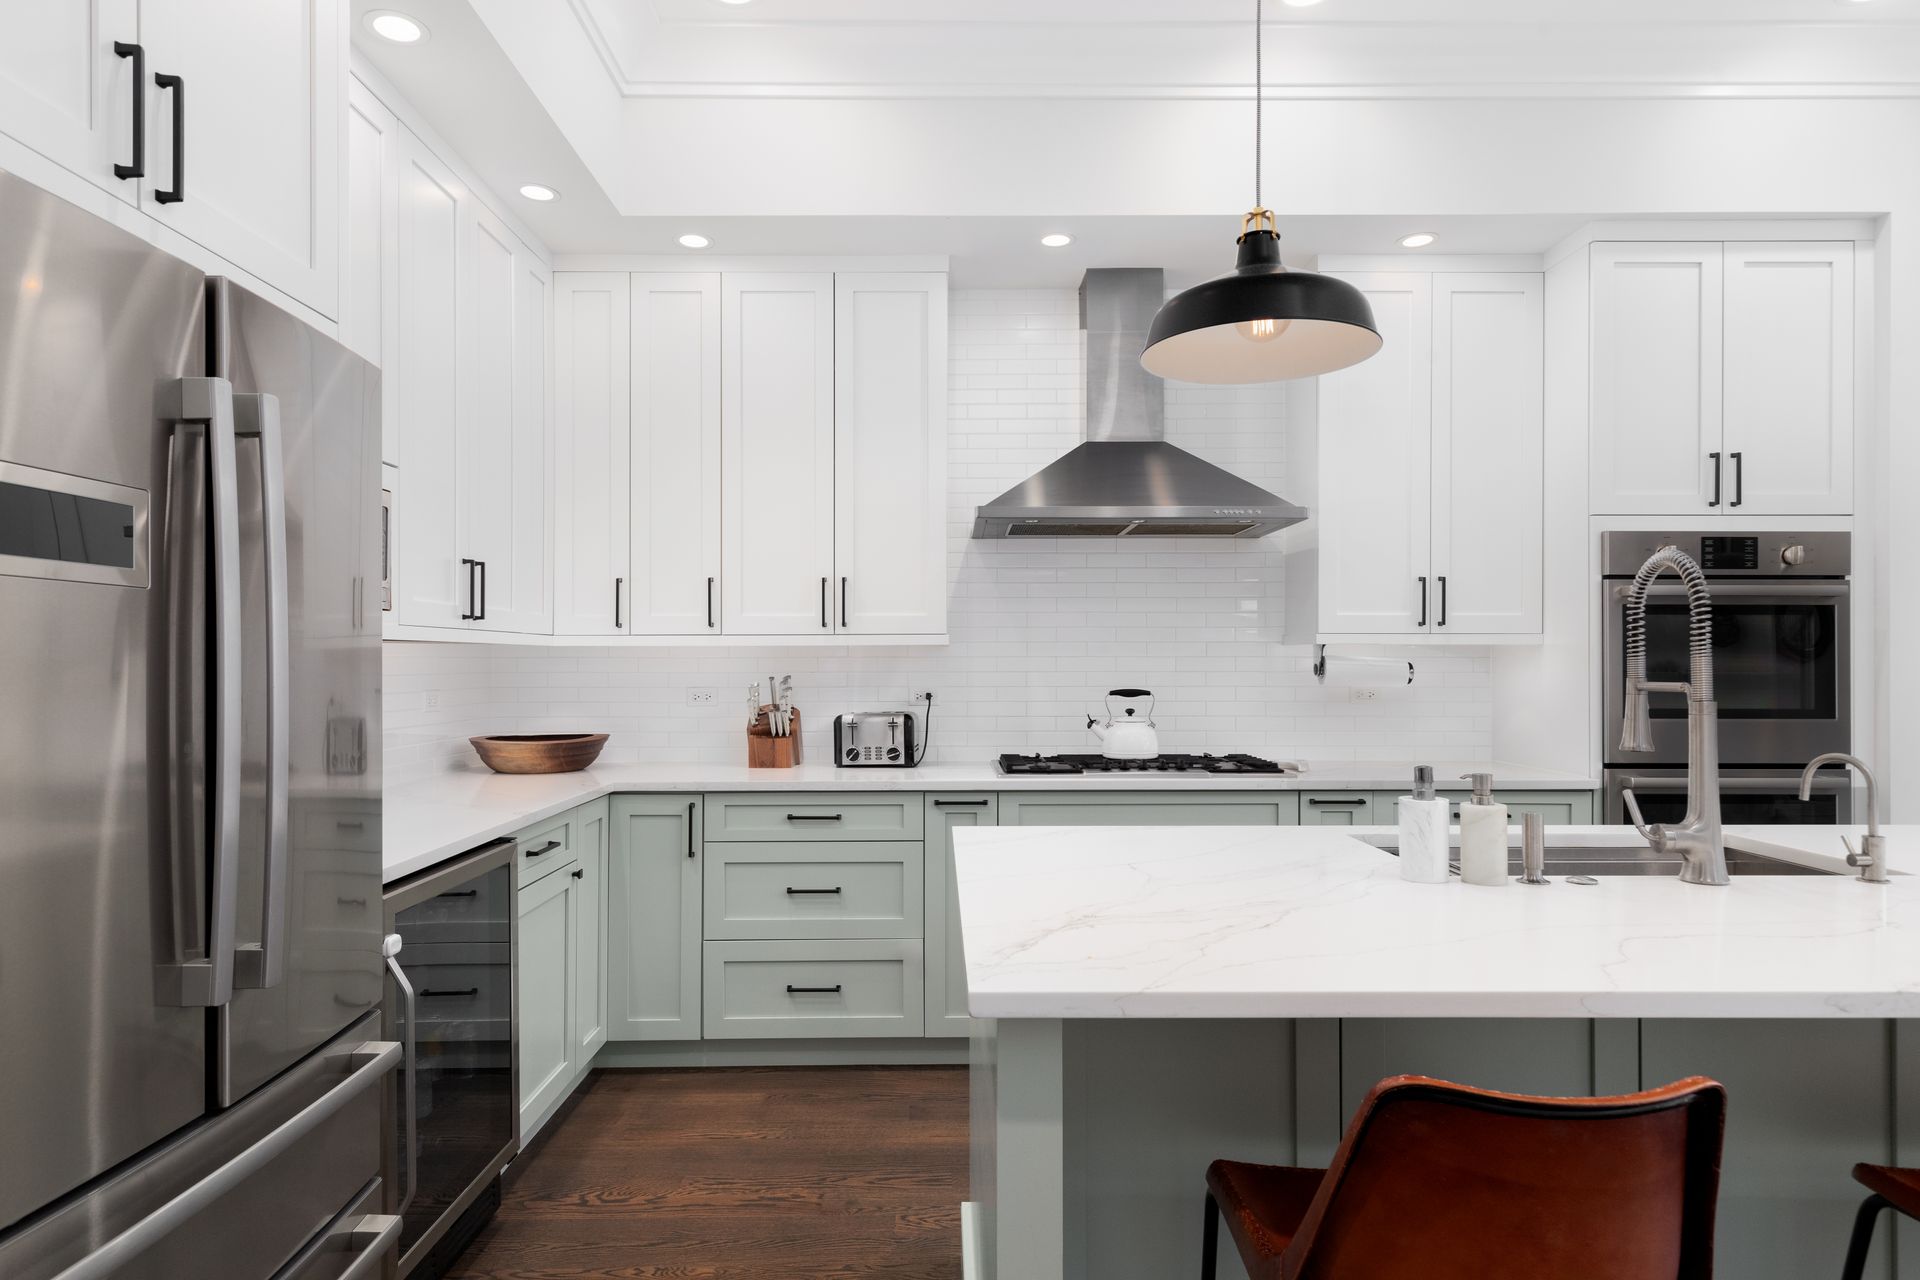
Kitchen Cabinet Features Worth Planning Carefully
Base Cabinets and Deep Drawer Storage
Make cookware, mixing bowls, and everyday essentials easier to access with a considered combination of drawers and cabinets. We help determine where drawer storage makes sense and where shelves better suit the items you own.
The arrangement also accounts for nearby appliances and the space needed to open everything comfortably.
Upper Cabinets With Useful Reach and Proportion
Upper cabinets influence both storage capacity and the appearance of the room. We help you evaluate cabinet height, shelf placement, and how the arrangement relates to windows, countertops, and the ceiling.
The goal is a balanced design that gives frequently used items a convenient home while making sensible use of higher storage.
Pantry Cabinets That Keep Essentials Organized
A pantry should make it easier to see what you have and find what you need. We discuss the foods, small appliances, and household supplies you want to store before planning the cabinet interiors.
Shelf spacing and available organizer options can be considered alongside depth and access, helping you avoid storage that looks generous but is difficult to use.
Island Cabinets With a Purpose
An island can provide valuable storage close to your preparation area or seating. We help plan its cabinets around the tasks you expect to do there and the items you want nearby.
Door swings, drawer access, appliance locations, and surrounding walkways are considered together so added storage supports the kitchen’s flow.
Corner Storage That Makes Better Use of Space
Kitchen corners can become places where cookware disappears from view. We evaluate the available dimensions and discuss cabinet configurations or compatible storage accessories that could improve access.
Every corner is different, so we help weigh the benefit of a particular solution against its space requirements and cost.
Door Styles and Finishes That Define the Look
Cabinet fronts occupy a large part of your kitchen’s visual space. Their profile, proportions, color, and finish influence whether the room feels simple, traditional, warm, or more contemporary.
We help compare available styles and finish options with your flooring, countertops, and surrounding rooms, giving the design a consistent direction.
Hardware and Interior Accessories
Knobs, pulls, hinges, and drawer hardware affect the way cabinetry feels every time you use it. We guide selections with attention to appearance, comfortable operation, and compatibility with the cabinet design.
Where appropriate, we can discuss available features such as soft-close hardware, pull-out storage, and organizers, with the selected options documented in your estimate.
Finished Panels, Fillers, and Cabinet Trim
The areas around cabinet runs deserve careful attention. Exposed ends, transitions to walls, and spaces beside appliances all influence whether the installation feels complete.
We identify the panels, fillers, and cabinet trim needed for the proposed arrangement. If you’re coordinating architectural details elsewhere in the room, our trim and molding services can complement the cabinetry.
Request Your Free In-Home Estimate
Quote Request - Custom Kitchen Cabinet
Picture Your Cabinet Layout Before You Commit
A door sample helps you choose a finish, but it cannot show how an entire wall of cabinetry will feel. Our complimentary in-house design guidance brings the individual decisions into one plan.
We work through cabinet placement, drawer and door arrangements, storage priorities, and hardware. Realistic 3D models help you review the overall proportions and understand how the proposed cabinets will relate to the room.
This is your opportunity to ask questions and refine the design before the cabinetry is ordered. We help you consider both the appearance you want and the practical details you’ll live with every day.
An Estimate That Explains the Cabinetry You’re Getting
Two cabinet proposals can look similar while including very different features. Materials, interior fittings, finished panels, installation requirements, and removal work can all affect the scope.
Rasetta prepares detailed estimates with photos, specifications, and a breakdown of the proposed work. We identify your agreed selections and clarify how the installation connects with countertops, appliances, and any other improvements.
Defining these details early helps reduce avoidable changes. You can review what is included, compare available choices, and understand the project before moving ahead.
Kitchen Cabinet Design and Installation Across DFW
A compact kitchen and a spacious open-plan room require different cabinet solutions. We work with homeowners throughout Dallas–Fort Worth to plan cabinetry that responds to the space and the people using it.
Tell us where your home is located and what you would like your new cabinets to accomplish.
Should I choose custom or ready-to-install kitchen cabinets?
Custom cabinetry is worth considering when you need particular dimensions, specialized storage, or a design that standard configurations cannot accommodate. Ready-to-install cabinetry may work well when available sizes and styles meet your needs. We discuss both approaches in relation to your kitchen and budget.
Can you replace my cabinets without remodeling the entire kitchen?

Yes. Cabinet replacement can be planned as its own project. We still assess how removal and installation may affect countertops, plumbing connections, appliances, walls, and flooring so any related work is identified in advance.
Can I keep my existing countertops?
That requires an assessment of the material, condition, support, and proposed cabinet layout. Removing countertops can carry a risk of damage, and a different cabinet arrangement may make reuse impractical. We evaluate the situation before including countertop retention in the plan.
How do you plan cabinets around new appliances?
We need the specifications for the appliances you intend to use before finalizing the cabinet design. Opening dimensions, door clearances, connections, and manufacturer requirements can affect the arrangement. Sharing appliance selections early helps avoid changes after cabinetry has been ordered.
Can you add cabinets that match my existing kitchen?
We can review the existing style, finish, and construction to determine how closely new cabinetry can coordinate. Exact matching may be limited by discontinued products or changes in the original finish over time. A complementary design can also be considered when a precise match is not practical.
What affects the cost of custom kitchen cabinets?
Cabinet quantity and dimensions, materials, finish selections, door styles, hardware, and interior accessories all influence pricing. Removal and installation conditions also matter. Your estimate identifies the proposed features and work so you can decide where to prioritize your investment.
How long will the cabinet project take?
The schedule includes design, specification approval, ordering or fabrication, and installation. Those stages vary with the cabinet design and material availability. We explain the expected lead time and the period of work inside your home separately, so you can prepare for both.
Is financing available for kitchen cabinets?
Visit our financing page to explore available options and applicable terms. Review those details alongside your project estimate when considering the approach that fits your budget.